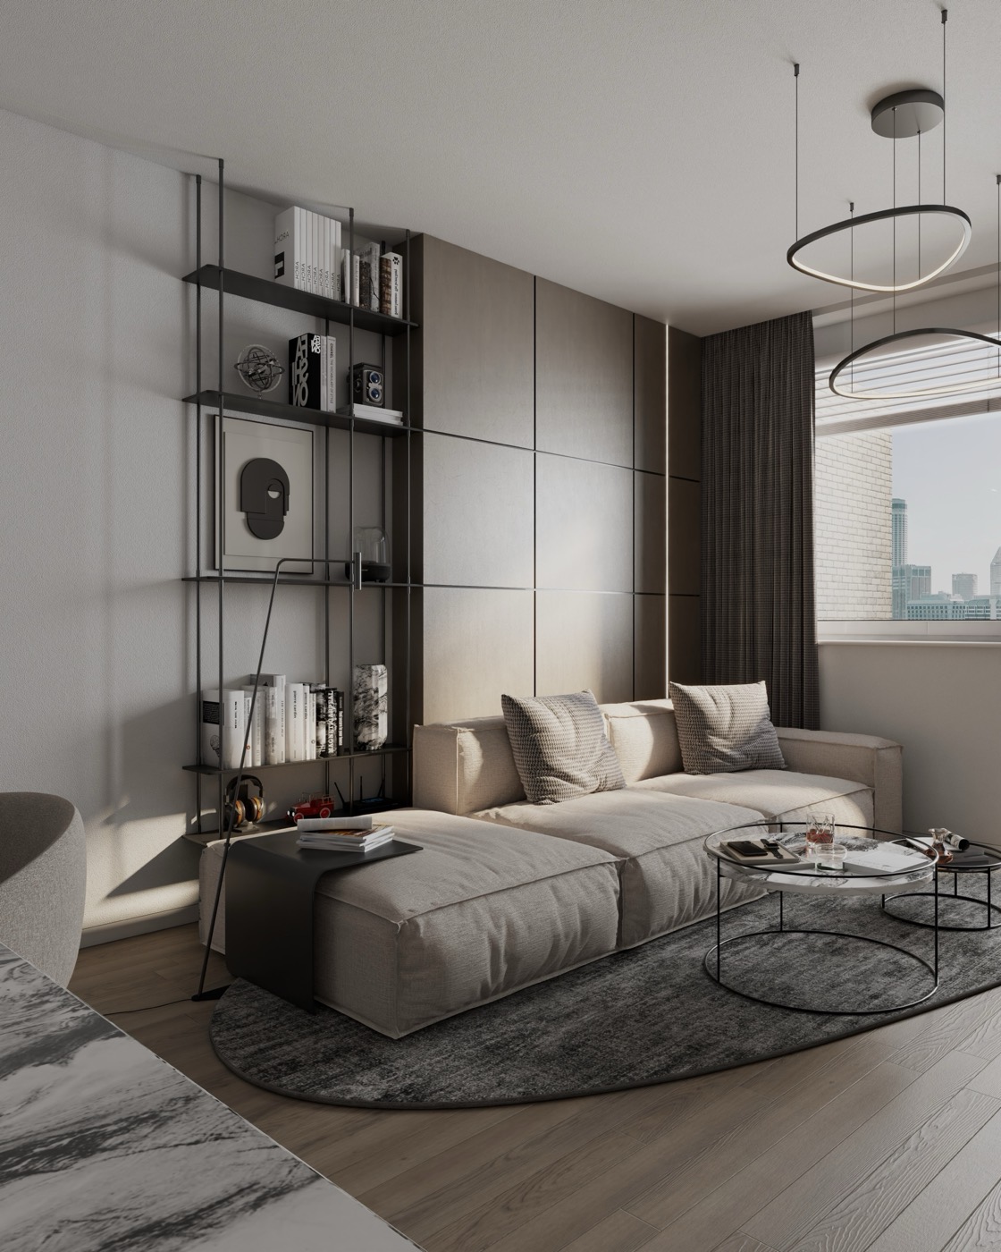
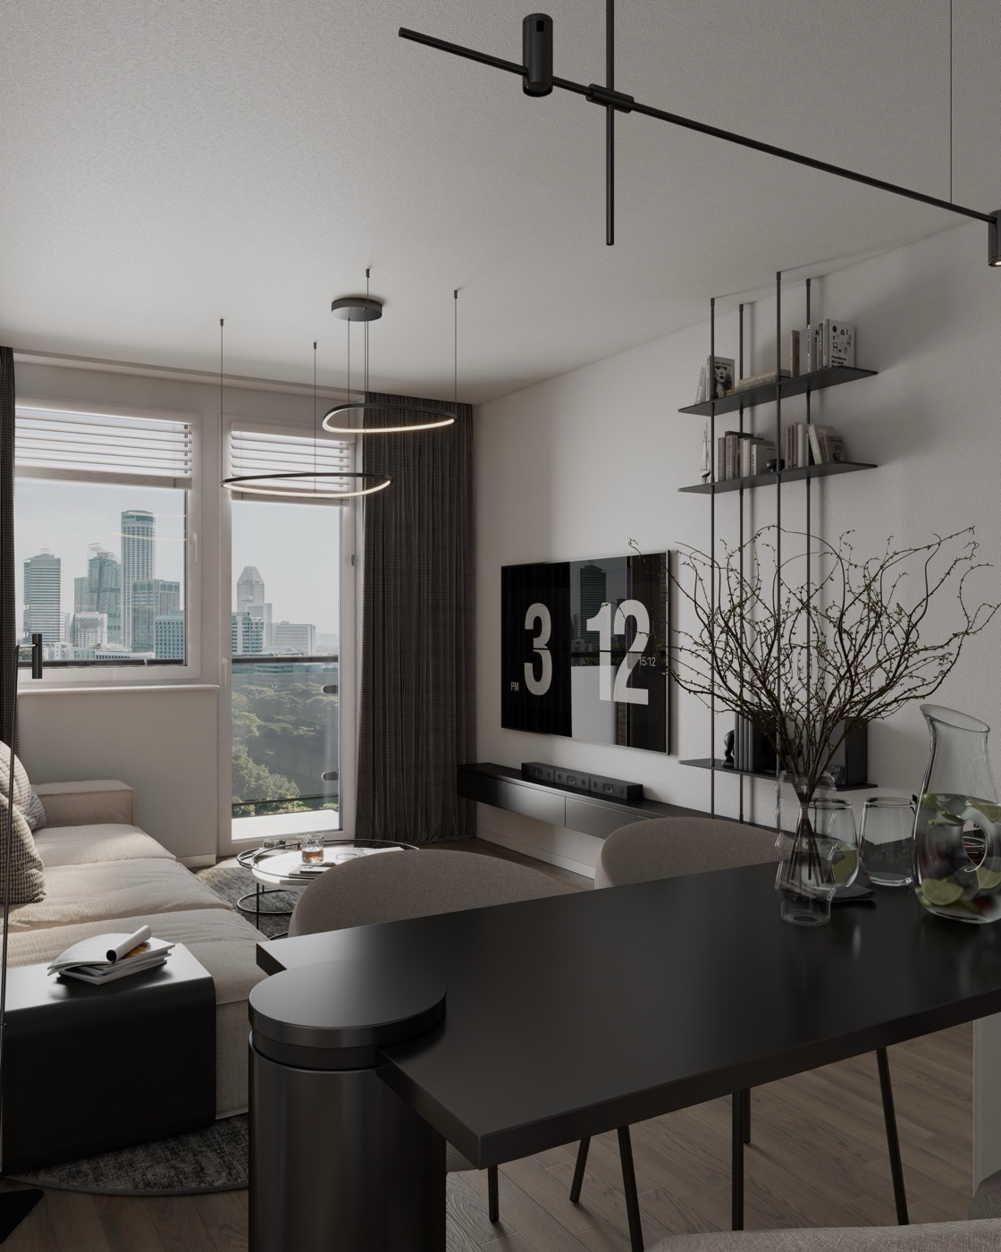

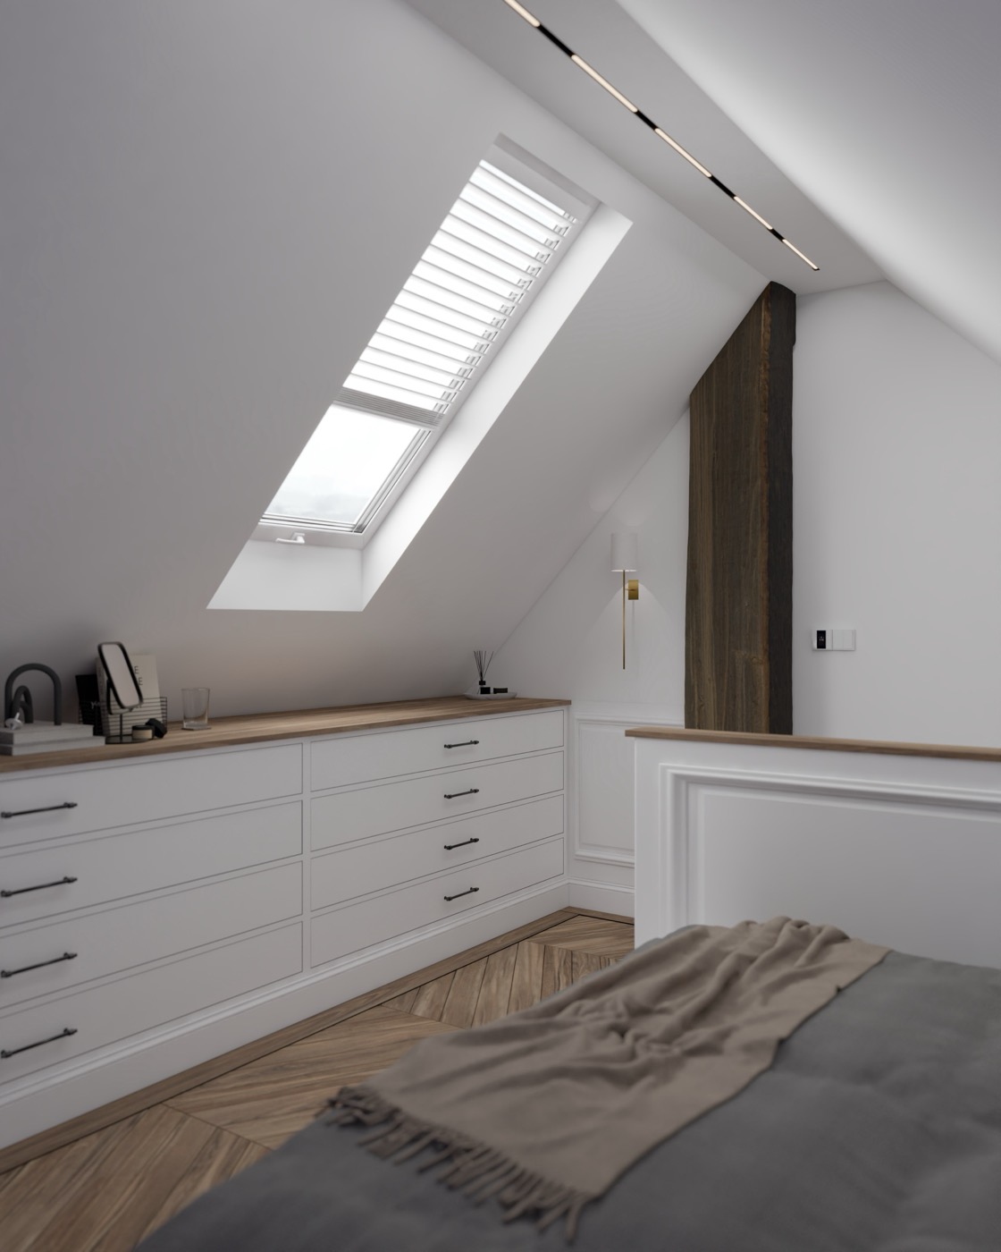
We create interiors that look beautiful and work brilliantly. From the floor plan to the final details, we turn your space into a place where you truly feel at home.
From the first measurement to the last cabinet handle. Take the whole process or only the part you really need.
Accurate measurements are the first step to a successful design. A detailed floor plan lets us create a solution that fits your space perfectly.
Every design is tailored to your needs and style. We focus on function, aesthetics and making the most of your interior.
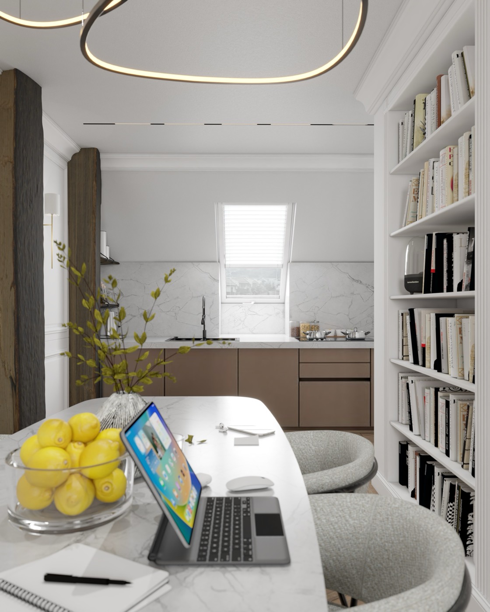
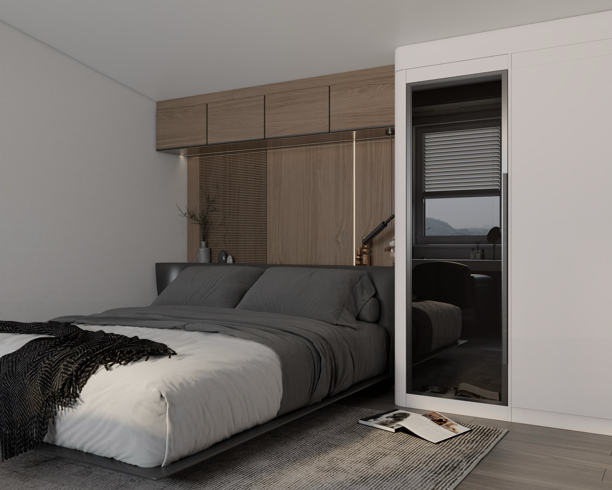
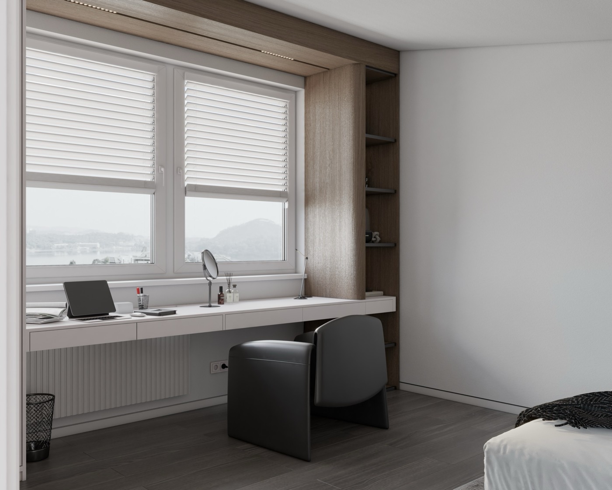
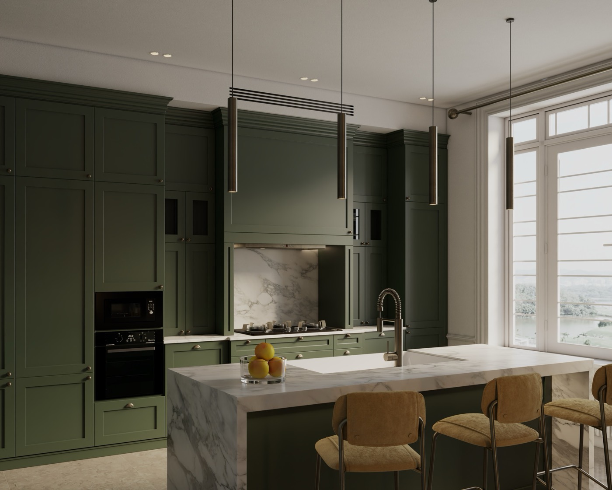
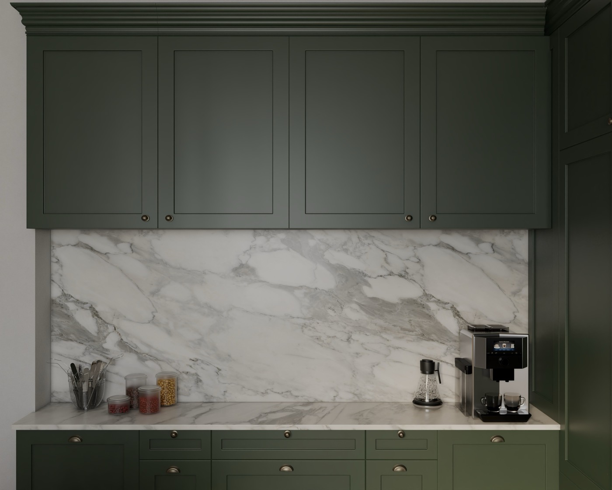
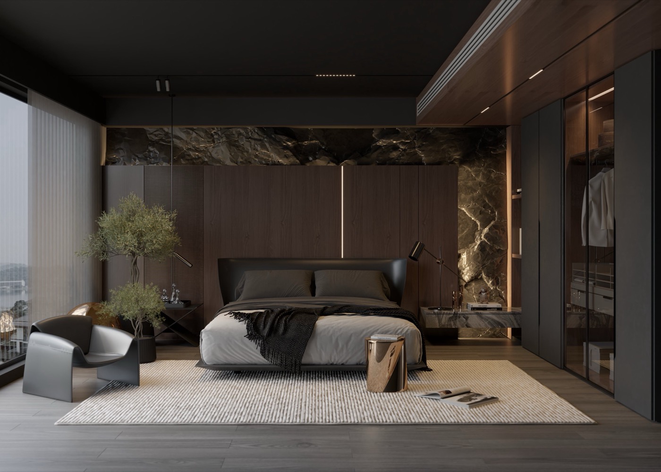
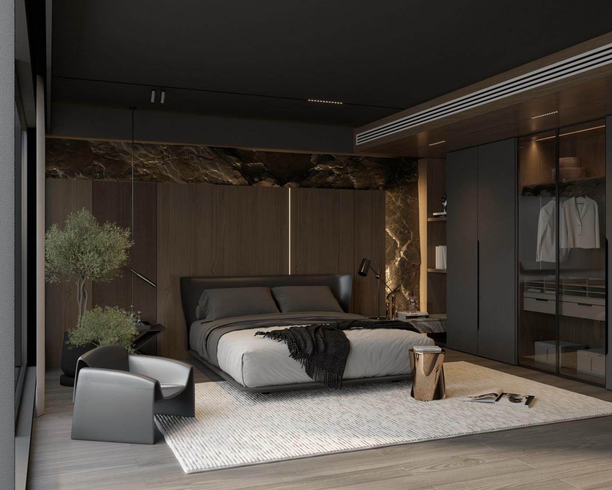
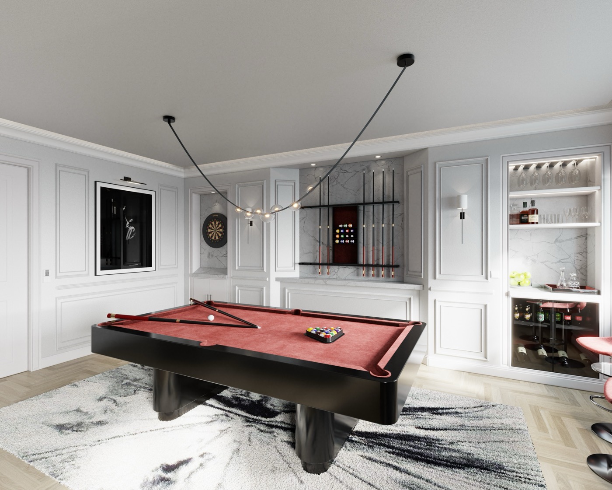
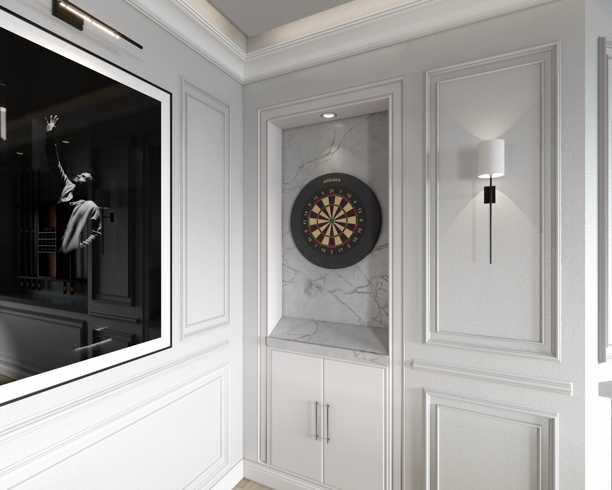
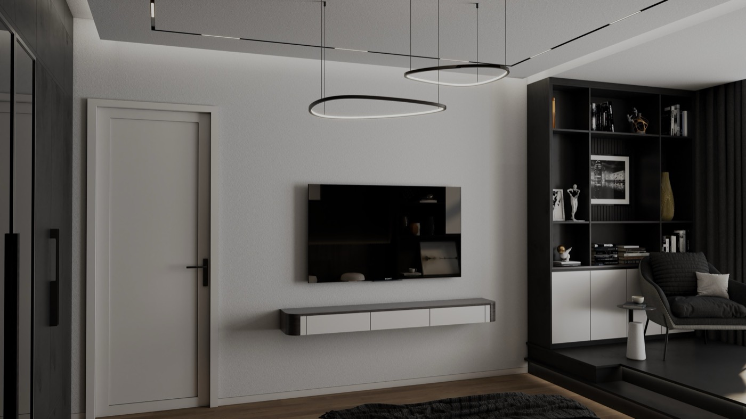
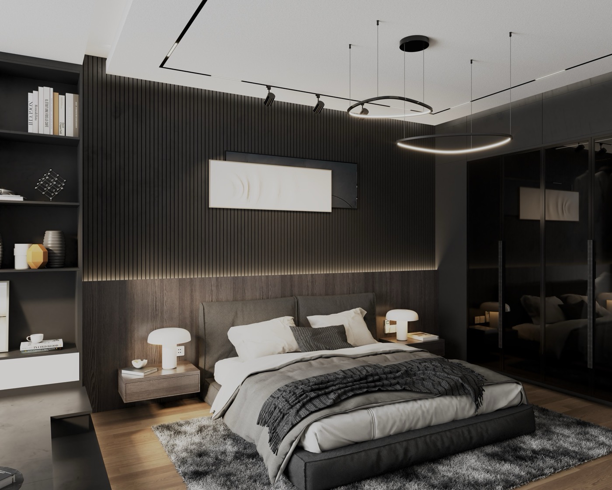
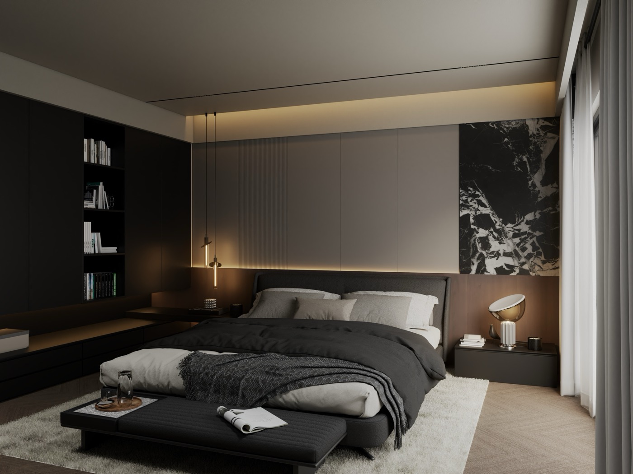
Realistic visualisations let you see the finished design before any work starts, so you can imagine the space and make the right decisions.
We make the whole project run smoothly, from choosing materials to the final finish. We can also help you pick contractors and oversee the quality of the work.
You know in advance what happens, how long it takes and when you decide. Click a step to see the details.
We talk about how you use the space, what is missing and which style feels like you. You get an indicative price and timeline.
We come and measure your flat or house precisely. The measurements become a detailed floor plan the whole design is built on.
We design the layout and prepare a moodboard of materials, colours and furniture, then fine-tune everything with your feedback.
See the finished interior before you buy a thing. Photorealistic renders show light, materials and details.
We help with contractors, orders and quality control so the result matches the design.
Set the floor area and choose what you need. The price is indicative; we send an exact quote after the initial consultation.
The minimum order is CZK 15,000. The price does not include furniture, materials or contractors' work.
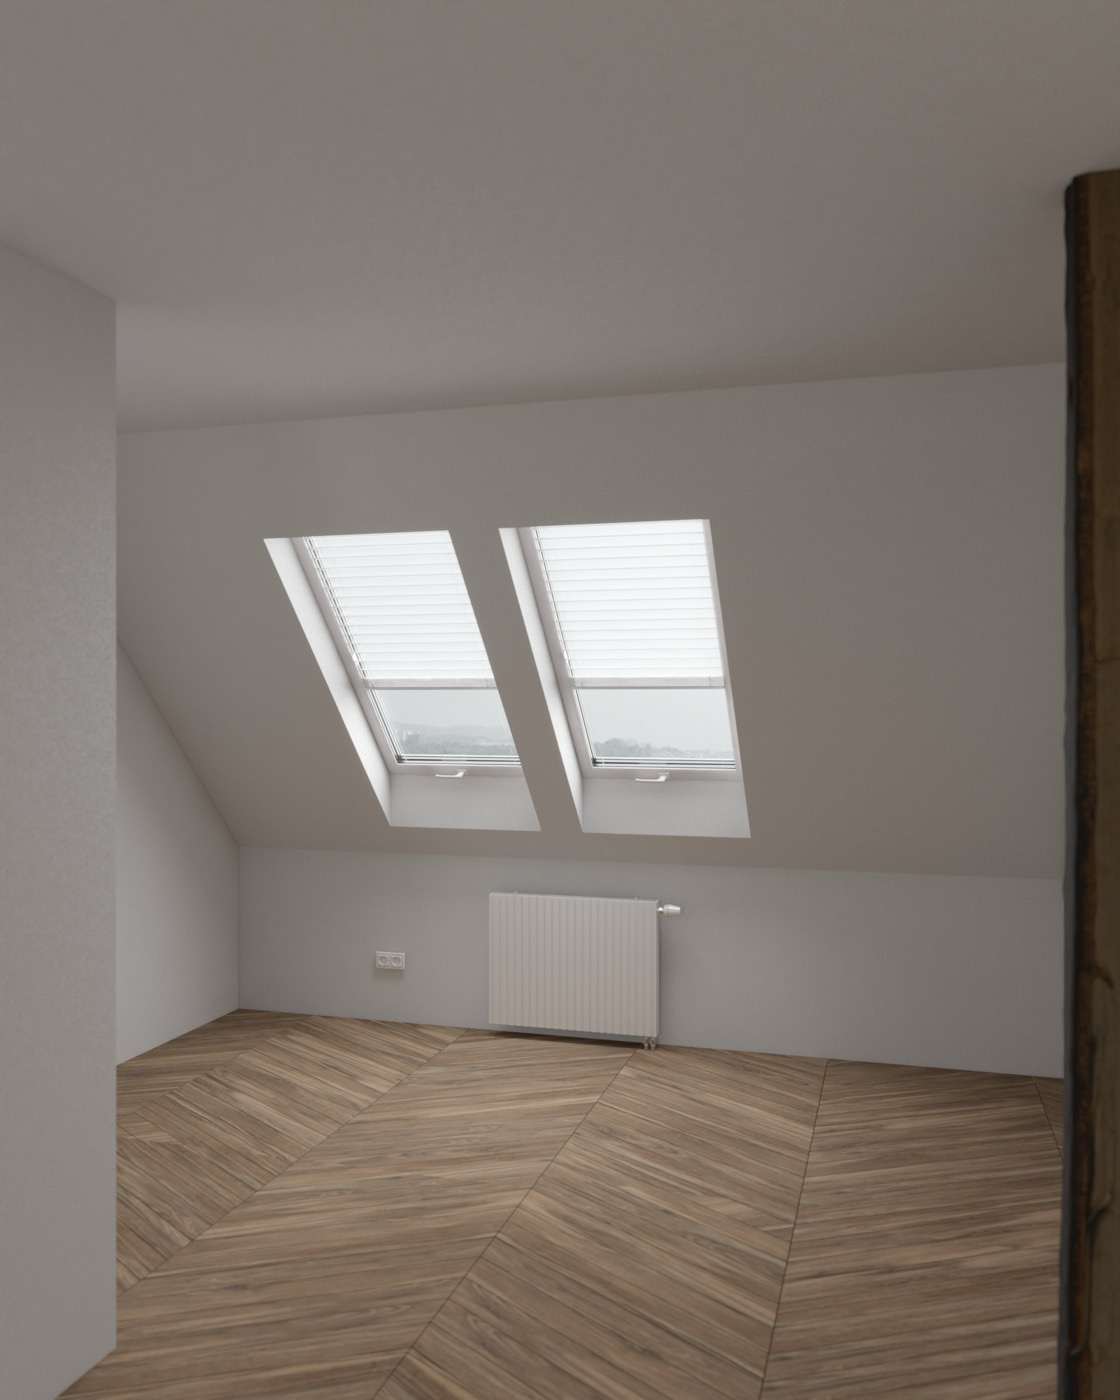
Send an enquiry with this estimateDrag the slider. For the attic apartment you will see the empty loft and the finished interior; for the other projects the moodboard and the final visualisation.
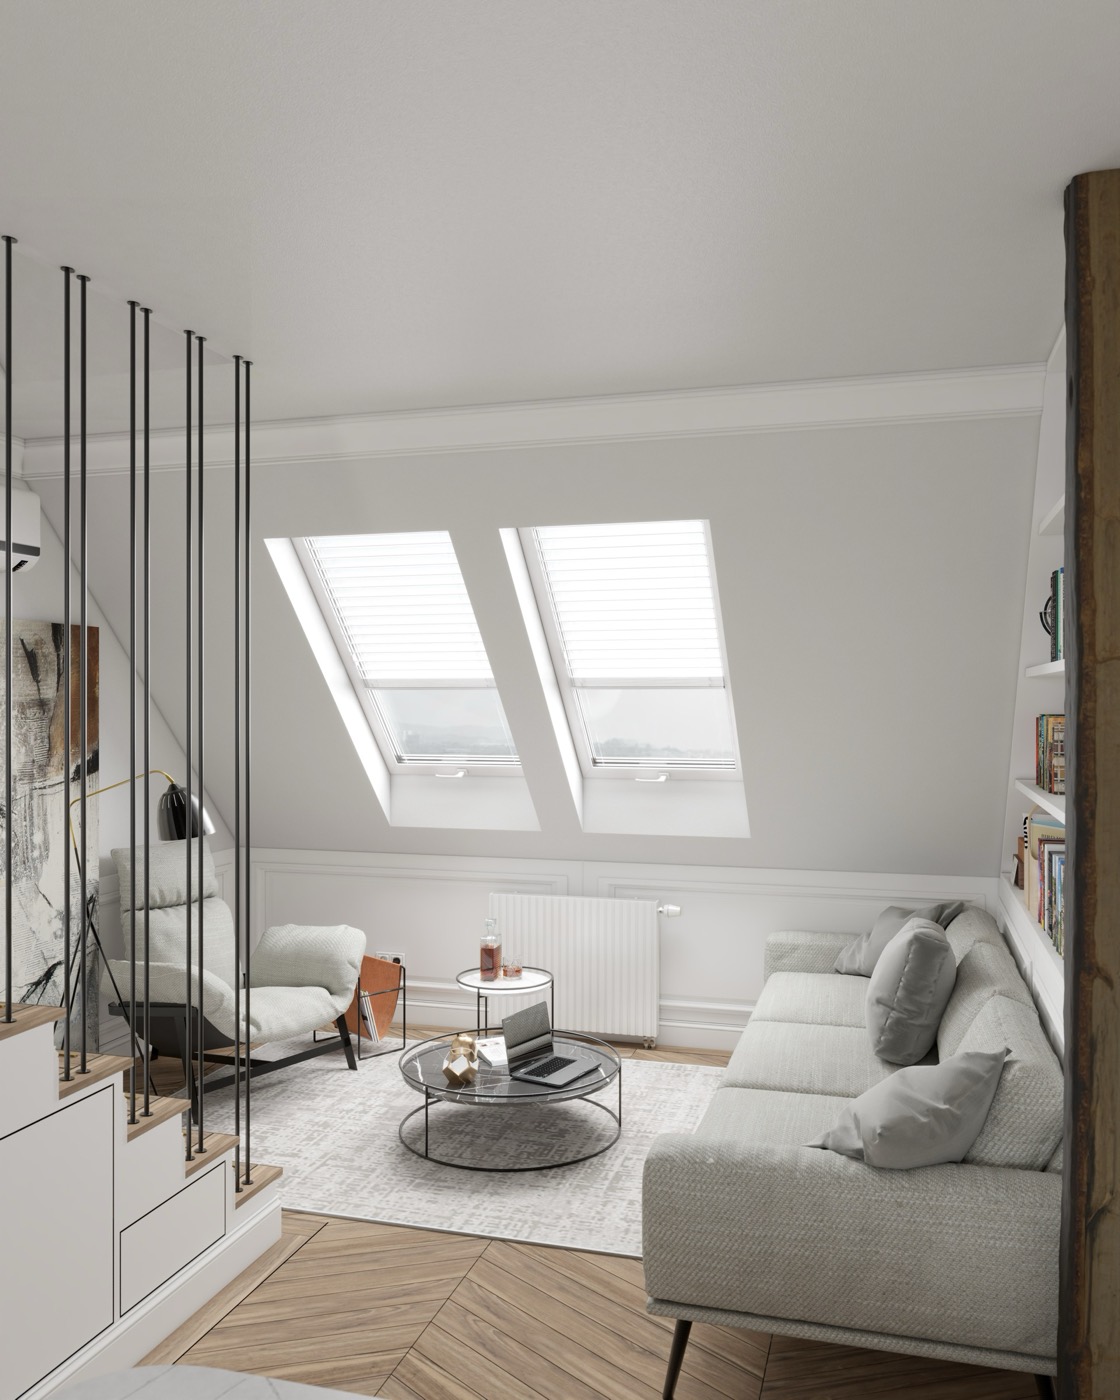
 BeforeAfter renovation
On the left, the empty loft as we found it. On the right, the same view after the renovation: a staircase with a bookcase and a living area under the beams.
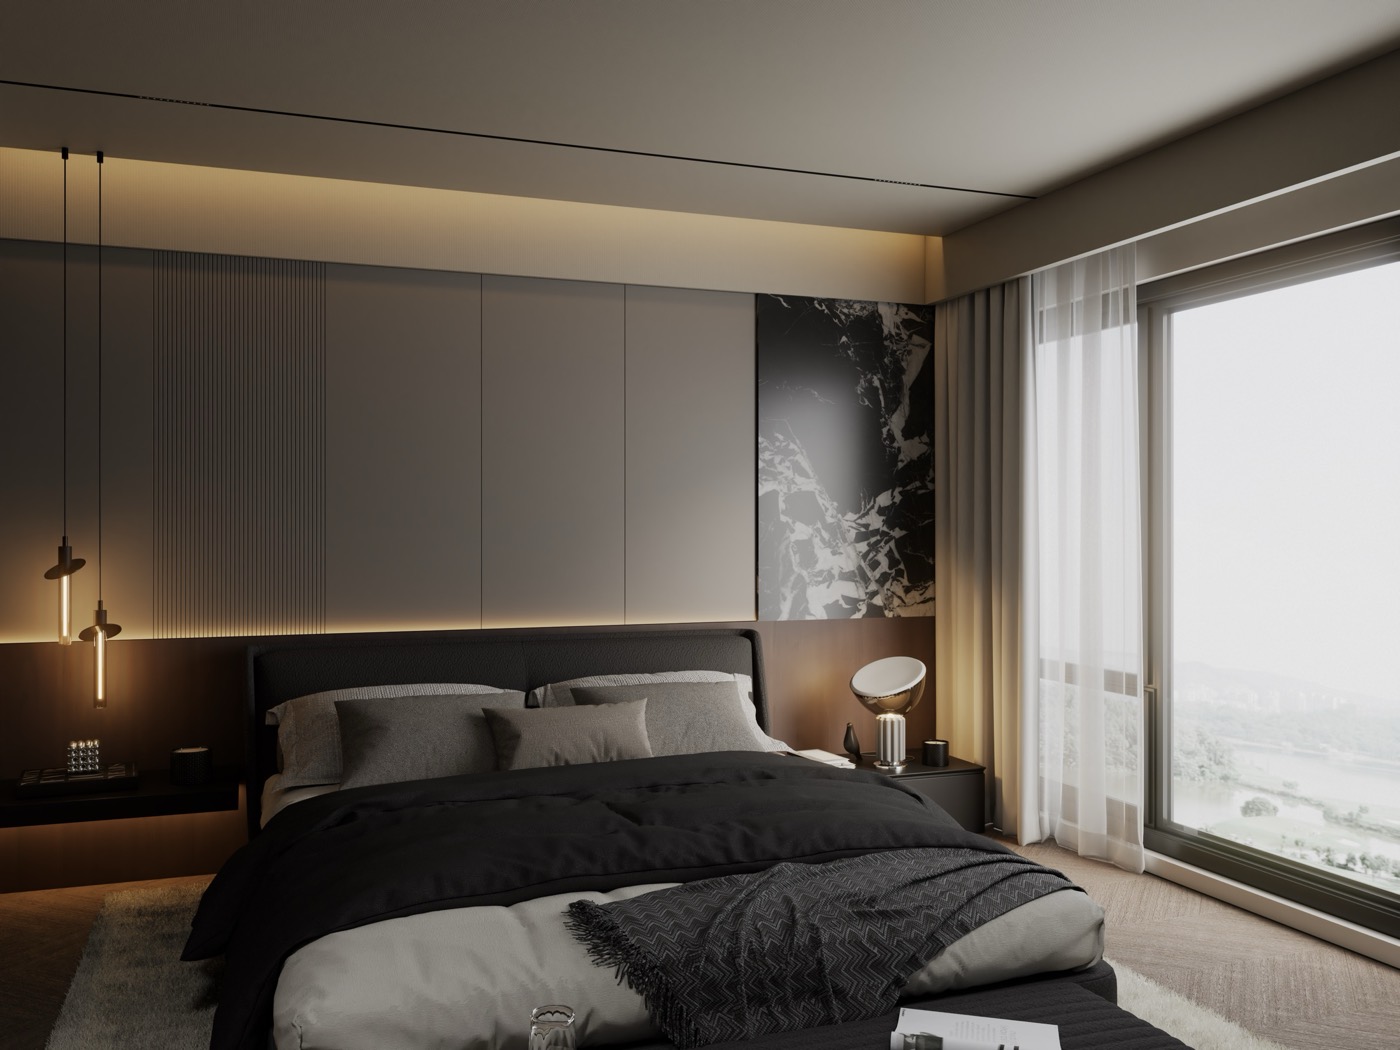
Full projectClick the points in the hotel room visualisation. For each material we explain why it is there.
Not sure how to describe your taste? Pick what you like more and we will show you the project closest to you.
Which space makes you stop the longest?
Which materials do you want within reach?
In the evening at home, I usually…
I was very happy with the desk design. Everything was well thought through and the sections and details fitted perfectly. I appreciated how quick, helpful and hassle-free the whole process was. The result is exactly what I imagined: beautiful and practical. Highly recommended!
The floor plan survey was quick and accurate, and the drawings were clear and neat, exactly as I asked. A very professional approach with a real eye for detail. Warmly recommended.
A great kids' room design! The space is used perfectly, with lovely colours and clever details. The furniture is both pretty and practical, so everything has its place. The kids love it and so do we. Highly recommended!
Didn't find your answer? Write to us or call +420 777 857 743.
A design with 3D visualisations starts at CZK 750 per m², and the price per m² drops for larger spaces. The exact price depends on the floor area, the number of rooms and whether you want 3D visualisations and site supervision. Try the calculator above for an estimate; we send an exact quote within two working days.
From the site survey to finished visualisations it usually takes 4 to 6 weeks for an apartment. A single room is faster. You get a timeline right after the initial consultation.
A site survey and floor plan, a layout, a moodboard of materials and colours, photorealistic 3D visualisations and drawings for contractors. During delivery we help you choose contractors and check the quality.
Yes. Besides whole apartments and houses we design single rooms such as kitchens, bedrooms, studies and kids' rooms, as well as commercial spaces.
The studio is based in Prague 6 – Řepy and most projects are in Prague and the surrounding area. We are happy to discuss projects further afield and arrange the survey individually.
Yes. If your layout is already decided, we can prepare 3D visualisations from your drawings so you see exactly how the interior will look.
Yes. We work with clients in Czech and in English, including international clients living in Prague.
The initial consultation is free. We get back to you within two working days with an indicative price and date.