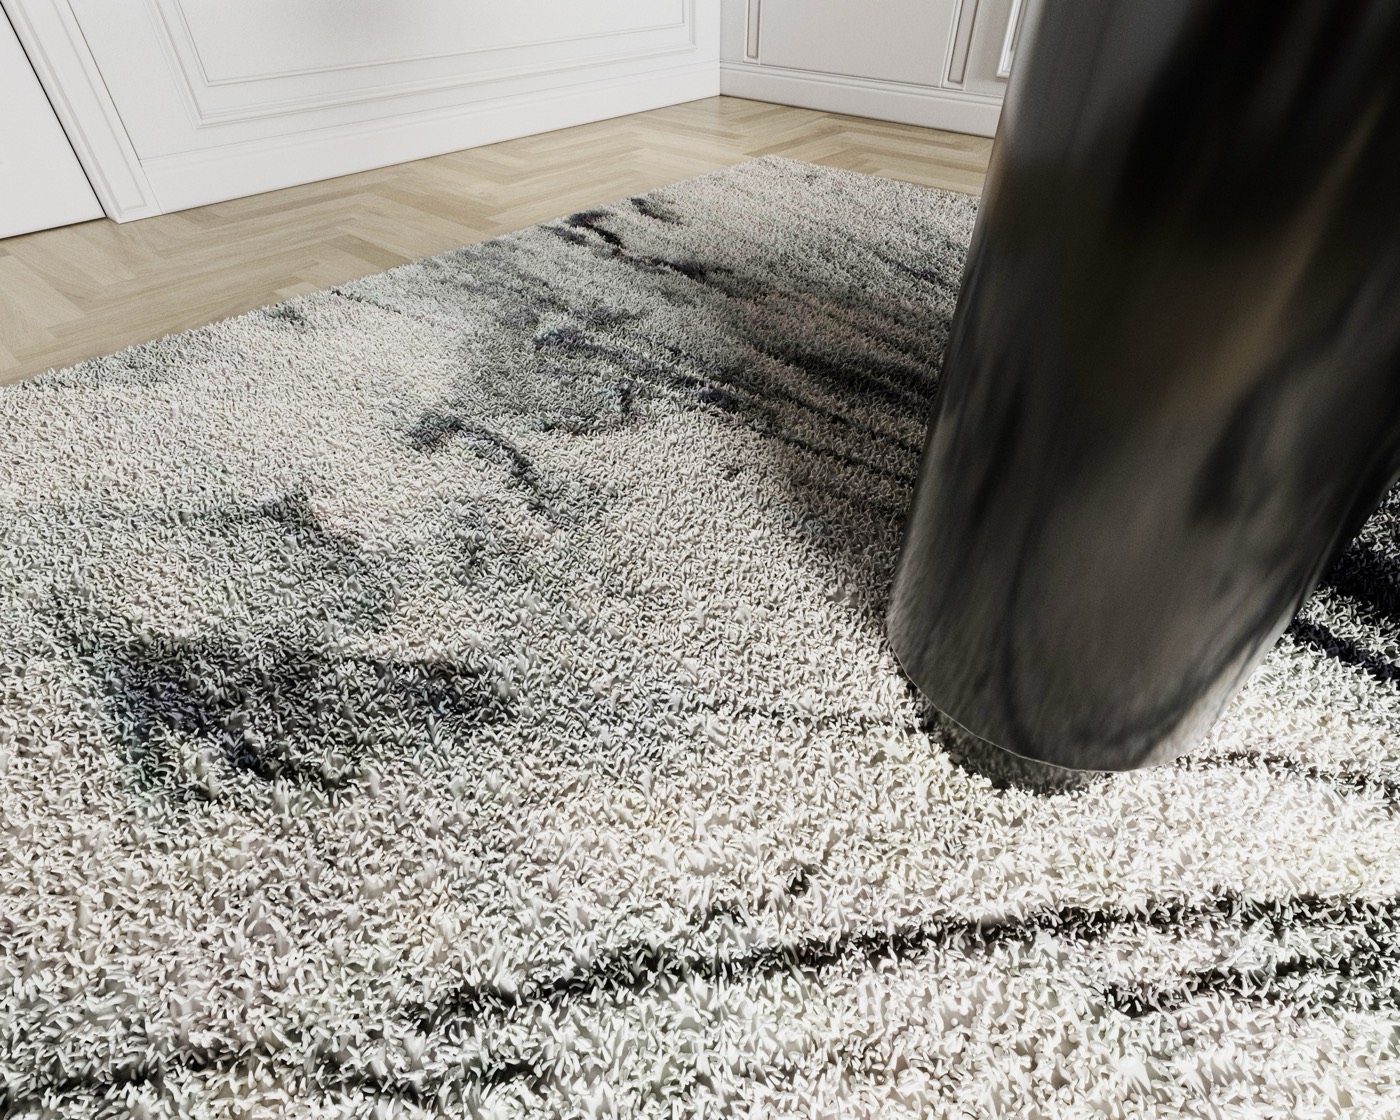
BILLIARDROOM

(Prague · CZ · 2023)

Visualisation of the project Billiard room
3D visualisationMatija Burkuš

About the project

Floor area35 m²
RoomBilliard room
Key pointsRelaxation meets entertainment
View into the project Billiard room

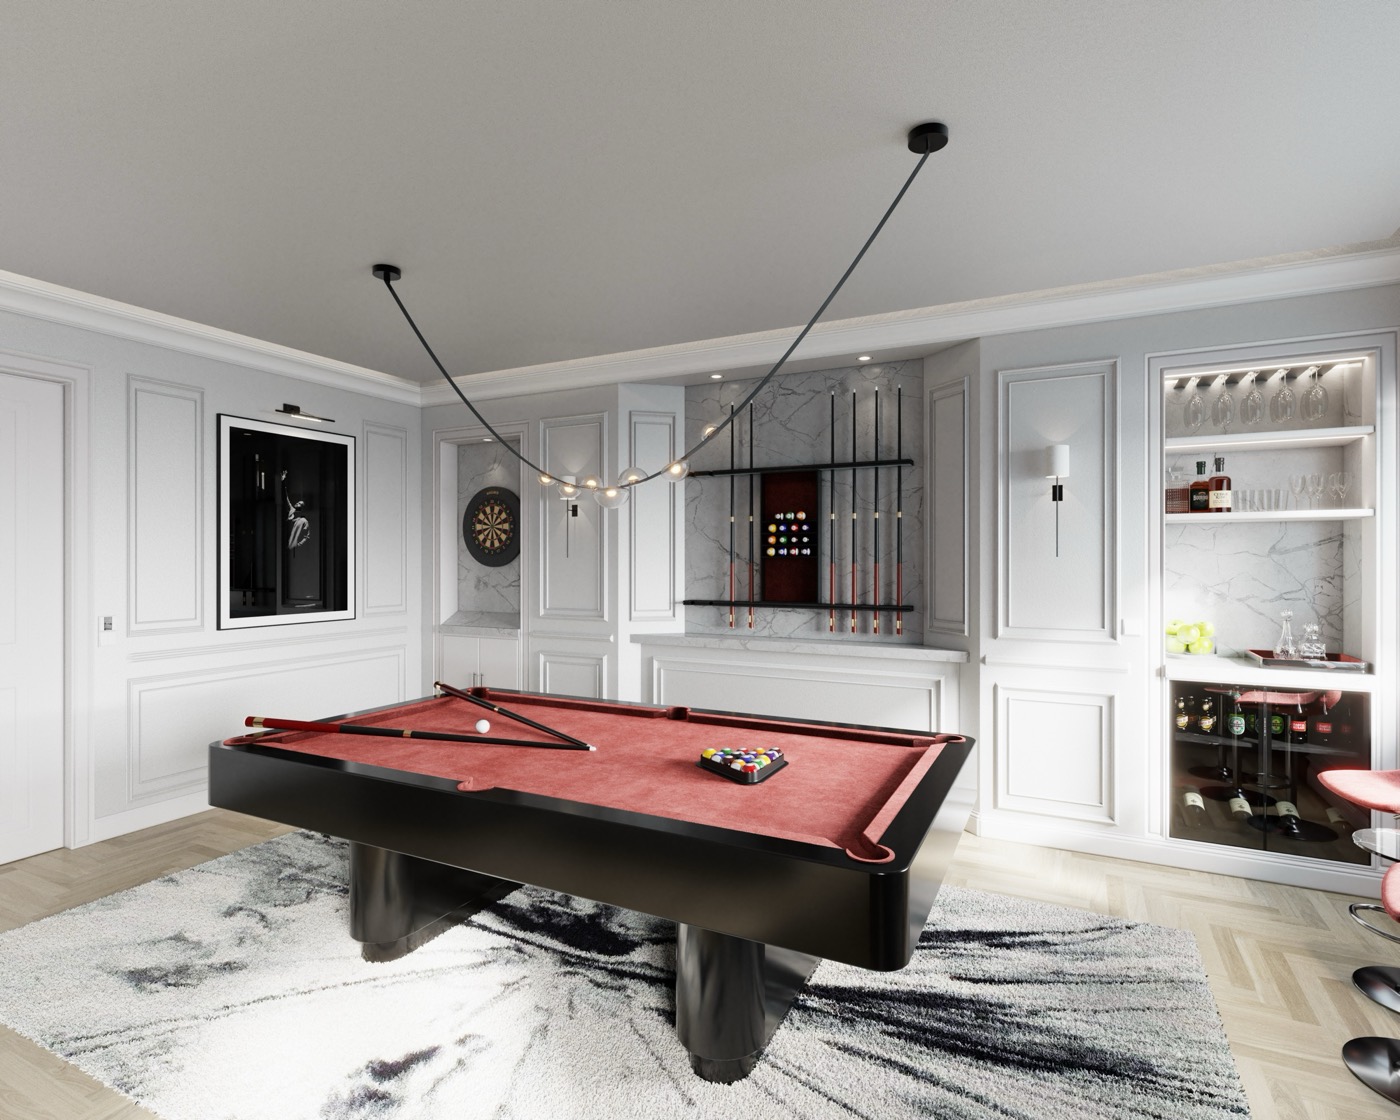
A room connected to the living room that had no purpose was turned into a space for entertainment and relaxation. To meet the brief, we placed the billiard table in the centre as the main feature for time spent together.

Above the table hangs the Dew Drops chandelier by Bomma, which the client fell in love with after seeing it in a video from the Kogo Havelská restaurant. The light gives the room a unique atmosphere and an elegant touch.

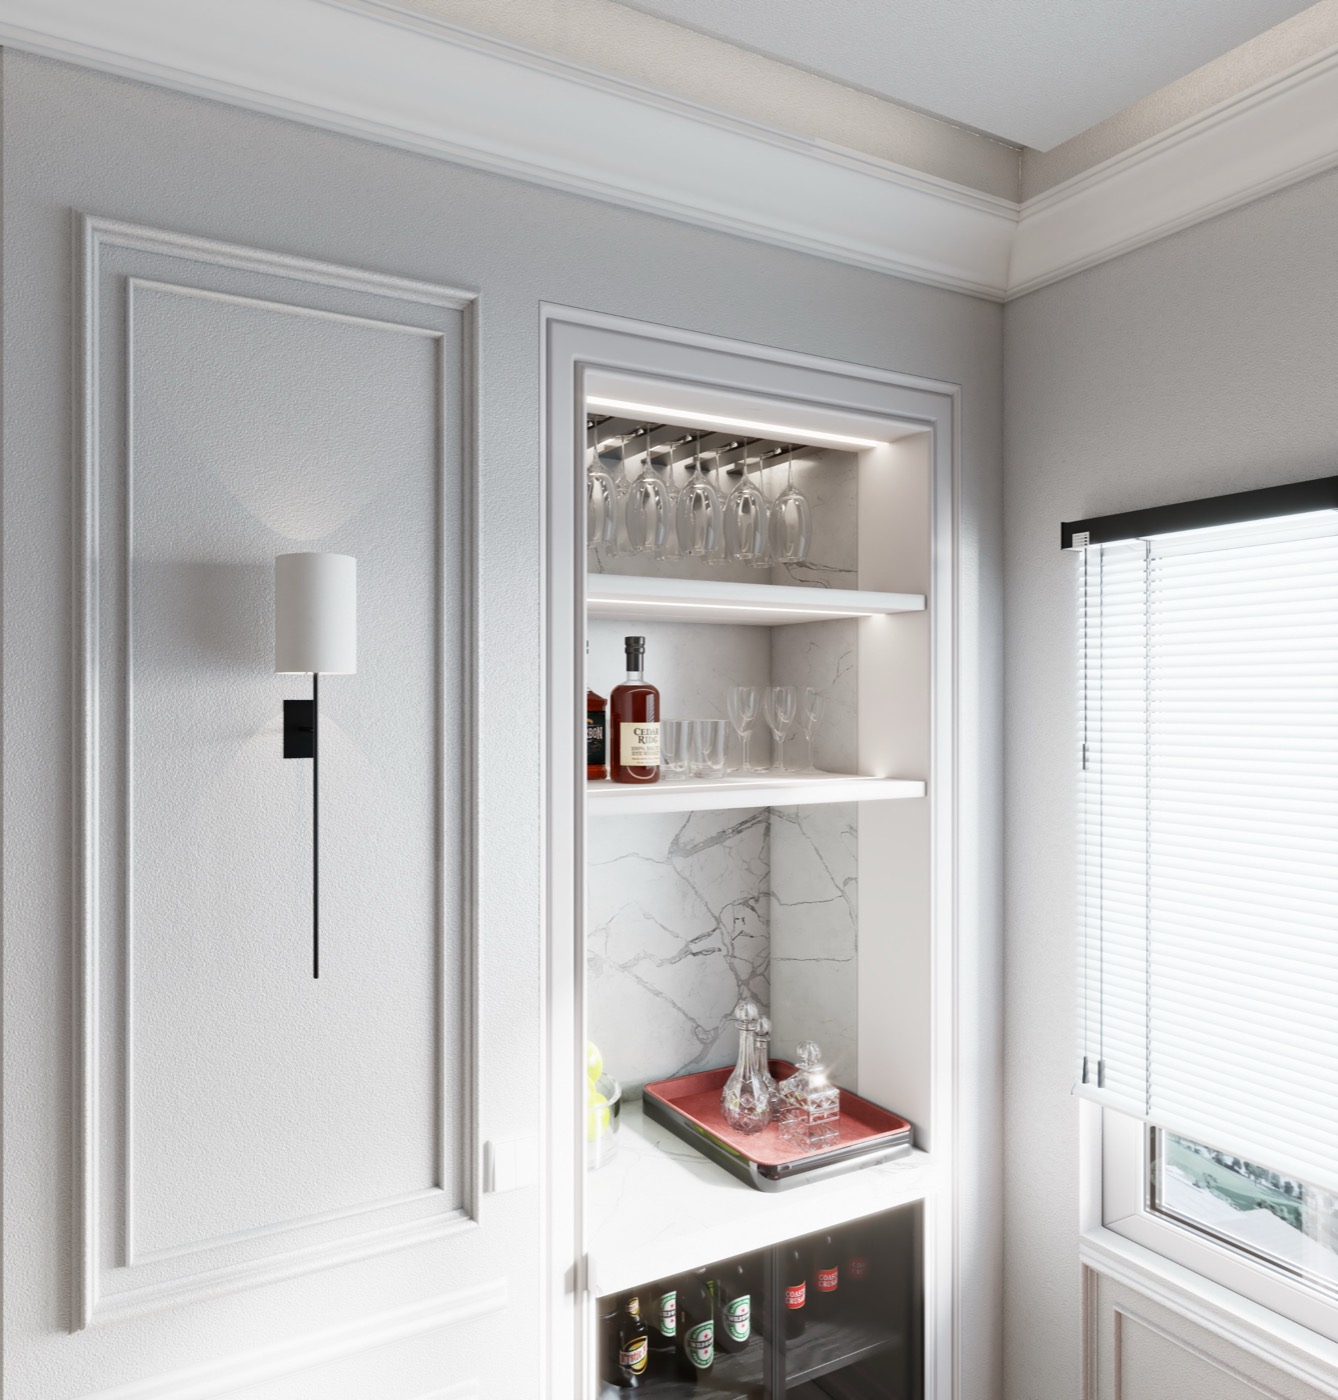
On one wall we added a dartboard to extend the entertainment options. On the opposite side is a mini bar with a fully working fridge. Between them there is a practical spot for cues and balls, so the room is not only stylish but fully functional.

Billiard room moodboard
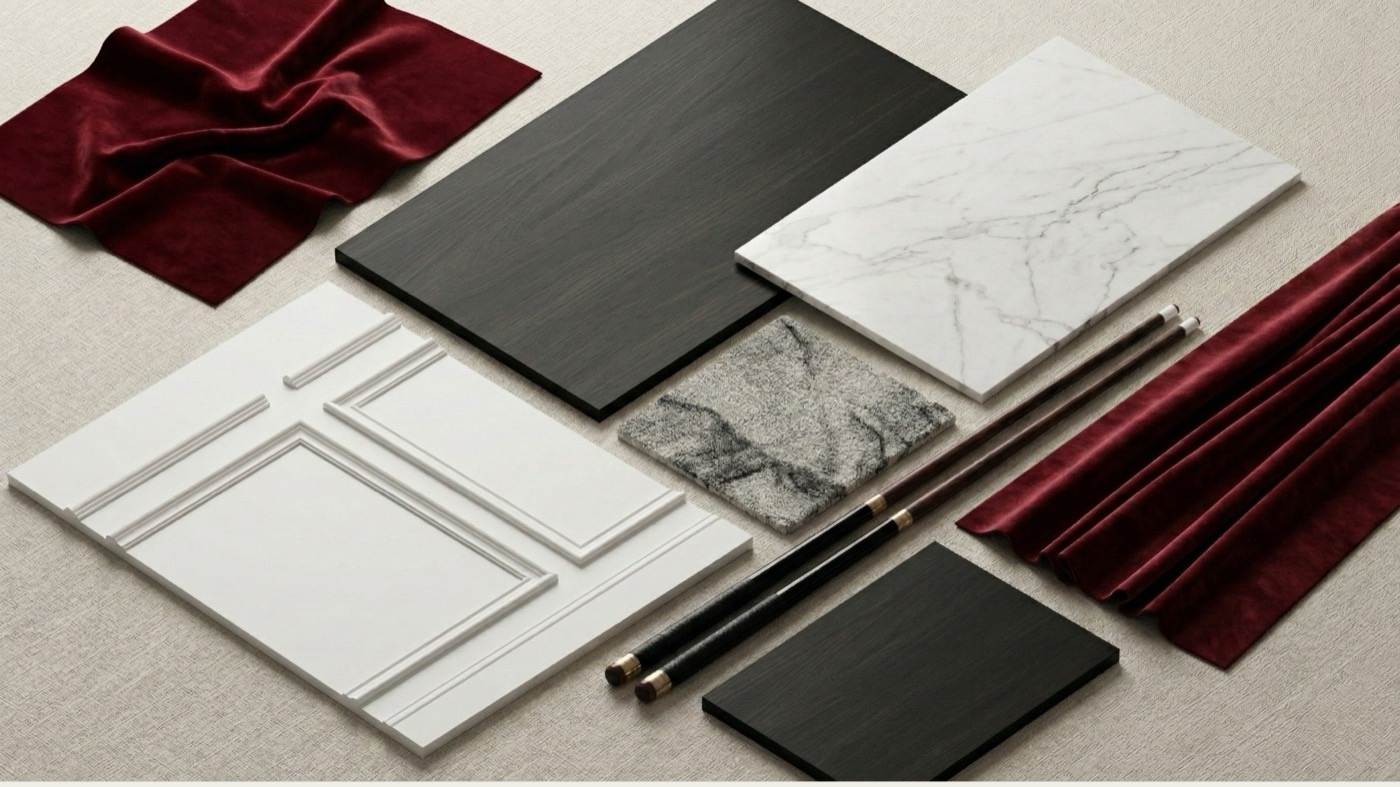
Material moodboard of the project Billiard room

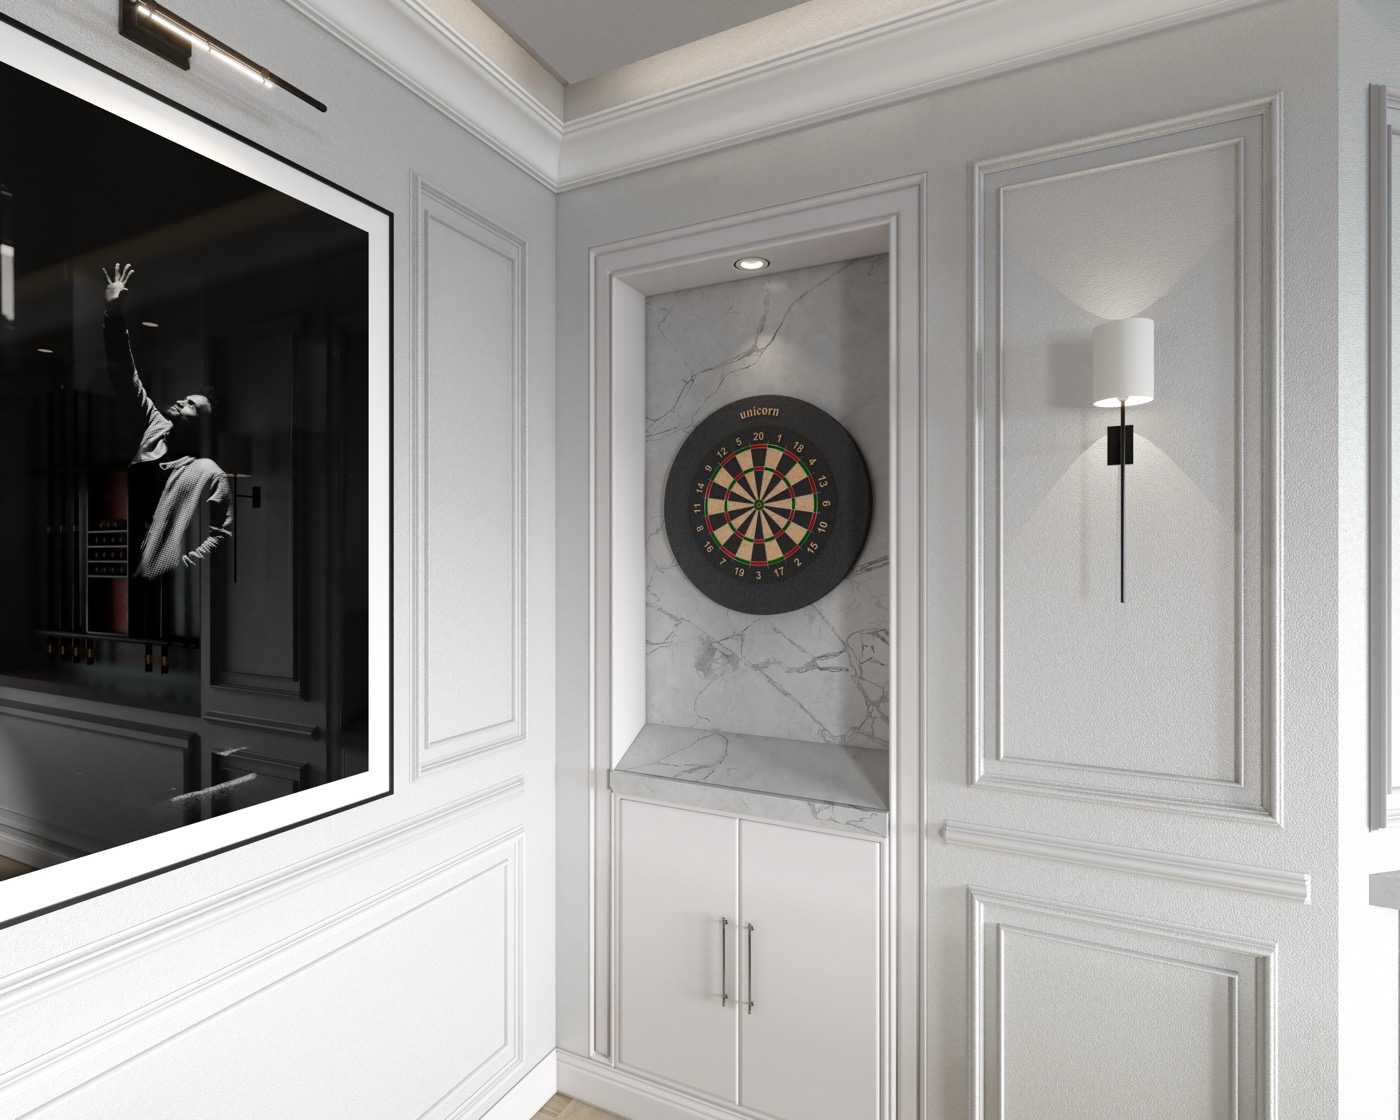
Darts

On one wall of the billiard room we installed a dartboard, adding another way to enjoy time with family and friends. Behind the board we deliberately used a hard, durable surface that protects the wall from damage and prevents holes and scuffs.

This detail is part of a design that is about long-term function as much as looks. Playing darts stays carefree, and the room looks neat and stylish even after frequent use.

Mini bar detail visualisation
Detail of the project Billiard room

Want a similar space?

Send us the floor area and a few words about what bothers you. We reply with an indicative price within two working days.

Free enquiry