RUSTICKITCHEN

(Prague · CZ · 2024)

Visualisation of the project Rustic kitchen
3D visualisationMatija Burkuš

About the project

Floor area27 m²
RoomKitchen
Key pointsKeeping the flat's character
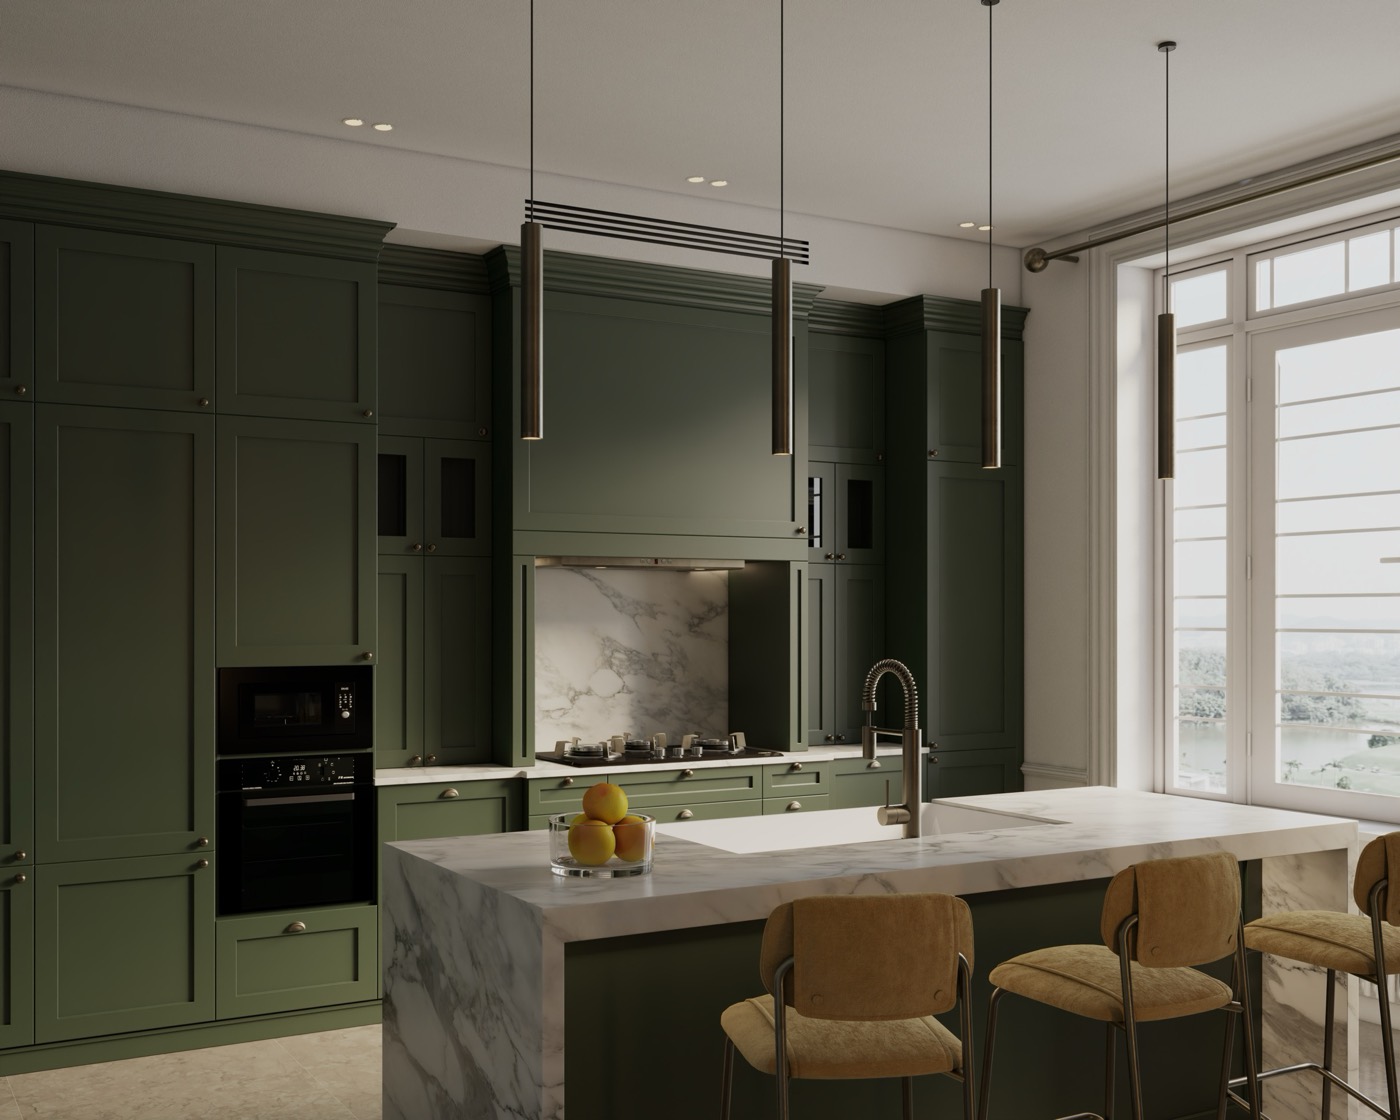
View into the project Rustic kitchen

The aim of this design was to preserve the authentic character of an apartment in an early 20th-century building with beautiful high ceilings and large windows. We wanted to respect the historic style while refreshing it and using the generous kitchen space in a modern, practical way.

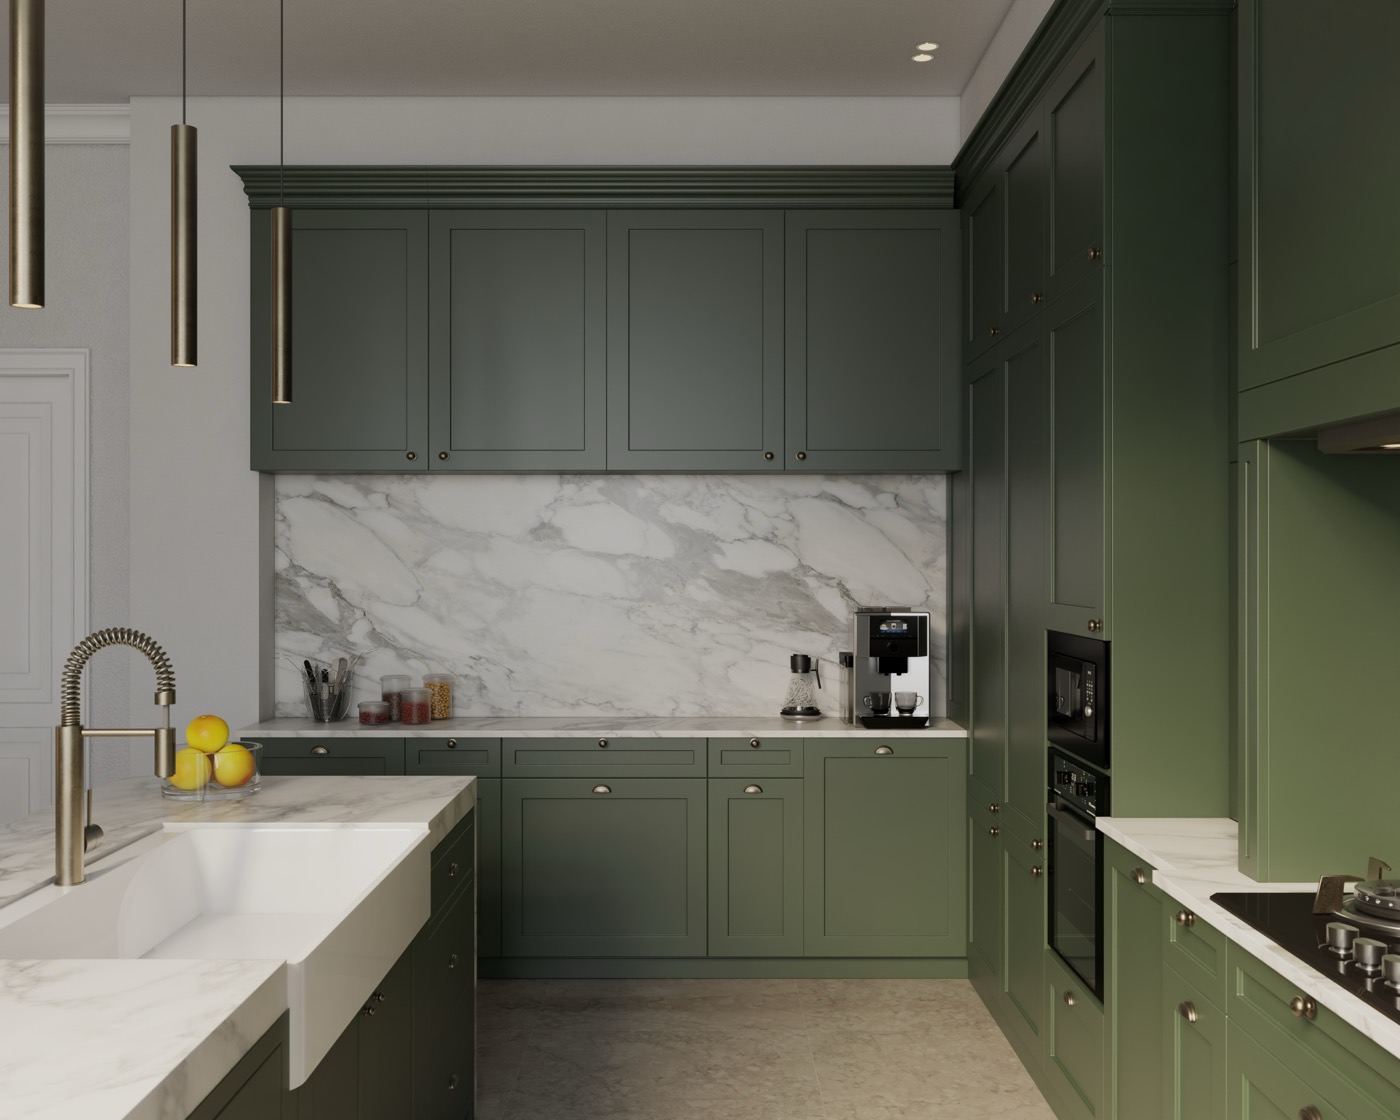
The kitchen is L-shaped: one wall is dedicated to full-height storage with plenty of cabinets, the other serves as a worktop that continues into a freestanding island in the middle of the room. The island offers a large prep surface as well as seating, turning the kitchen into the heart of the home where function meets comfort.

Rustic kitchen moodboard
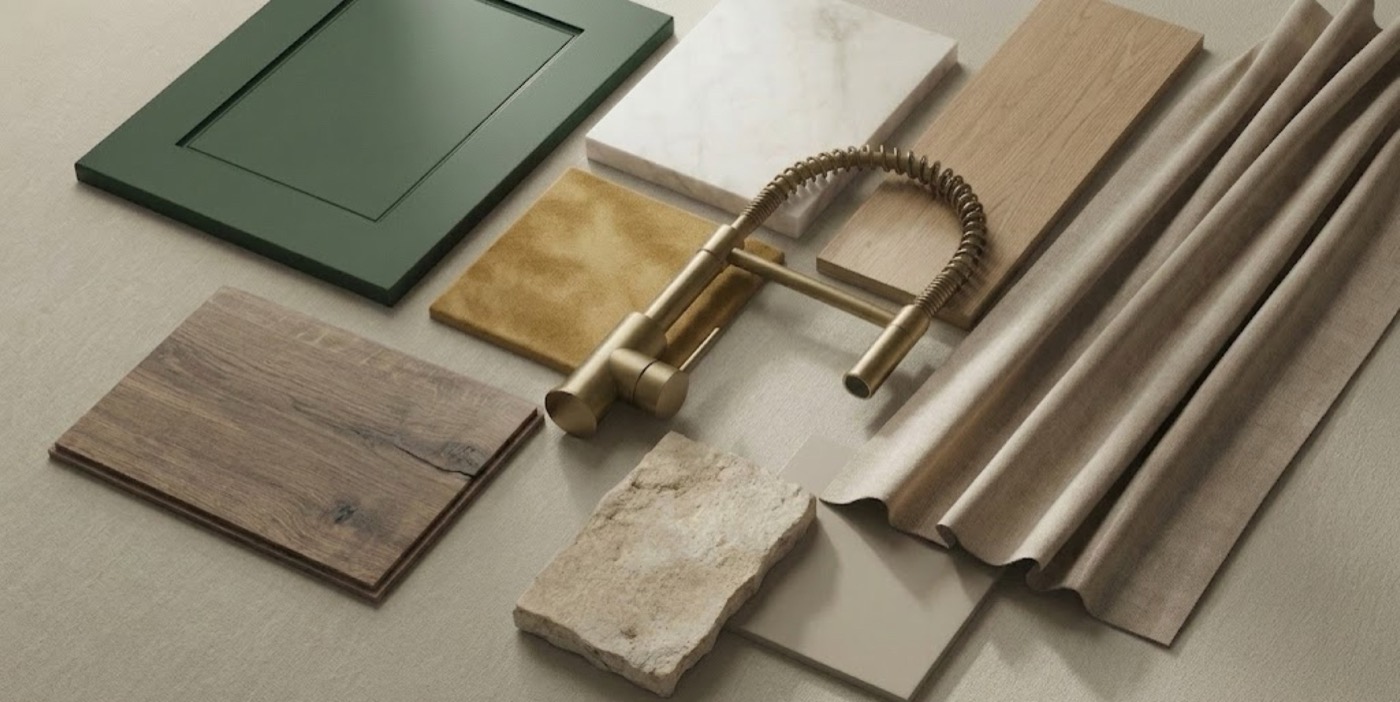
Material moodboard of the project Rustic kitchen

The worktop

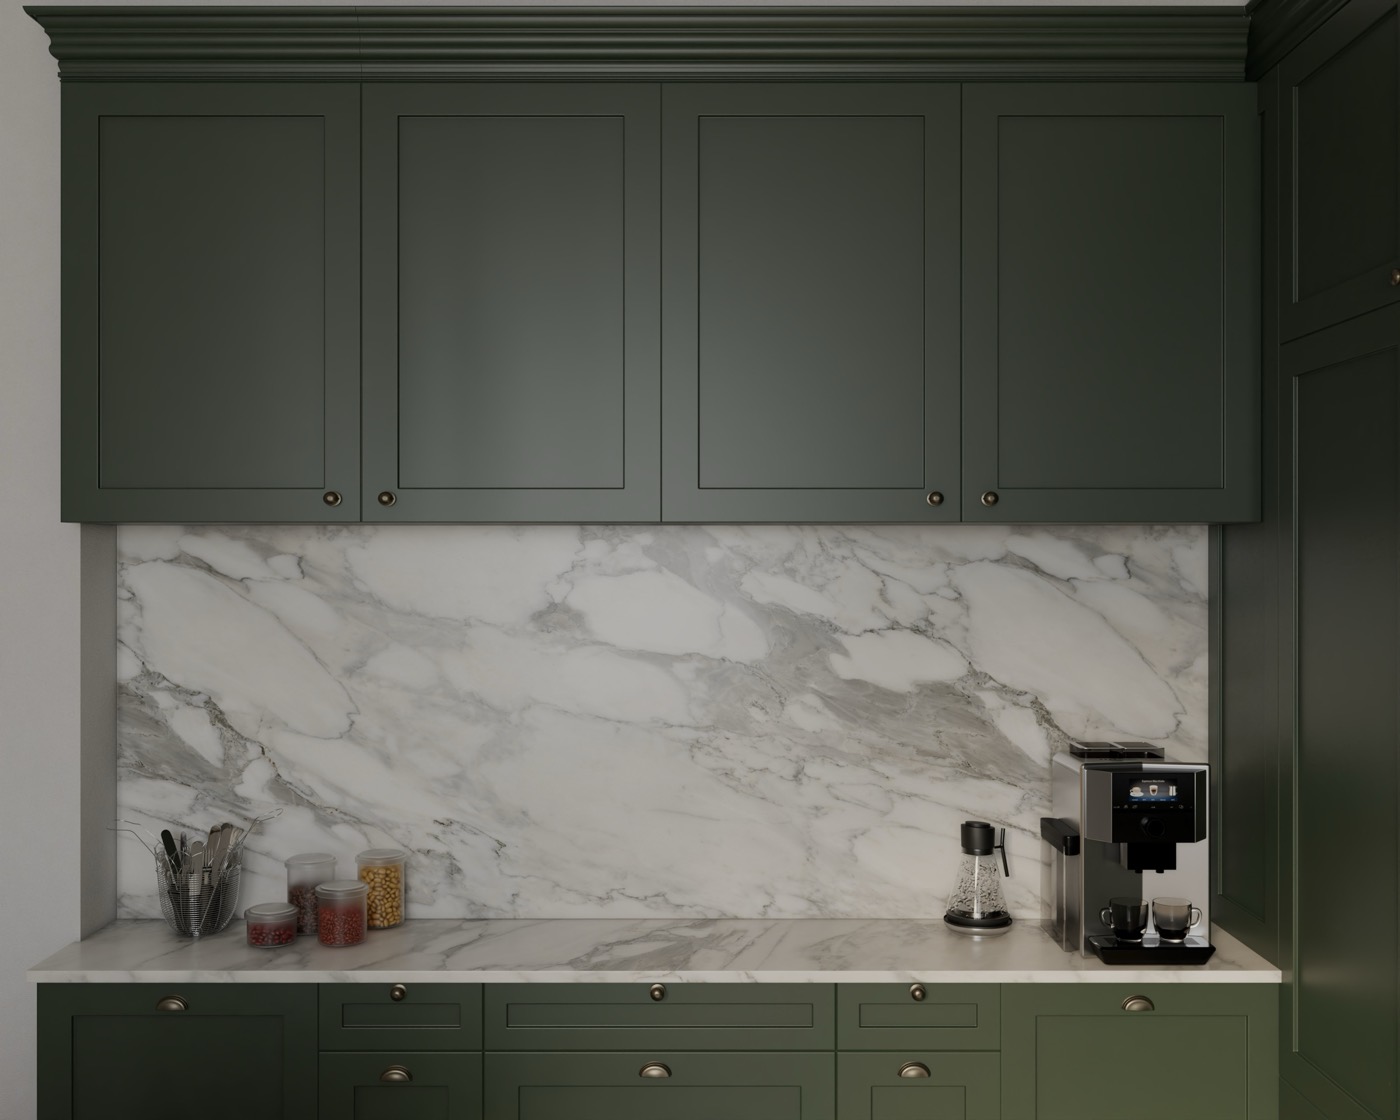
The worktop is designed with both practicality and aesthetics in mind. It runs along one wall and extends into a central island with plenty of room for cooking and other activities. The island also doubles as seating, so conversation and shared moments happen while you cook.

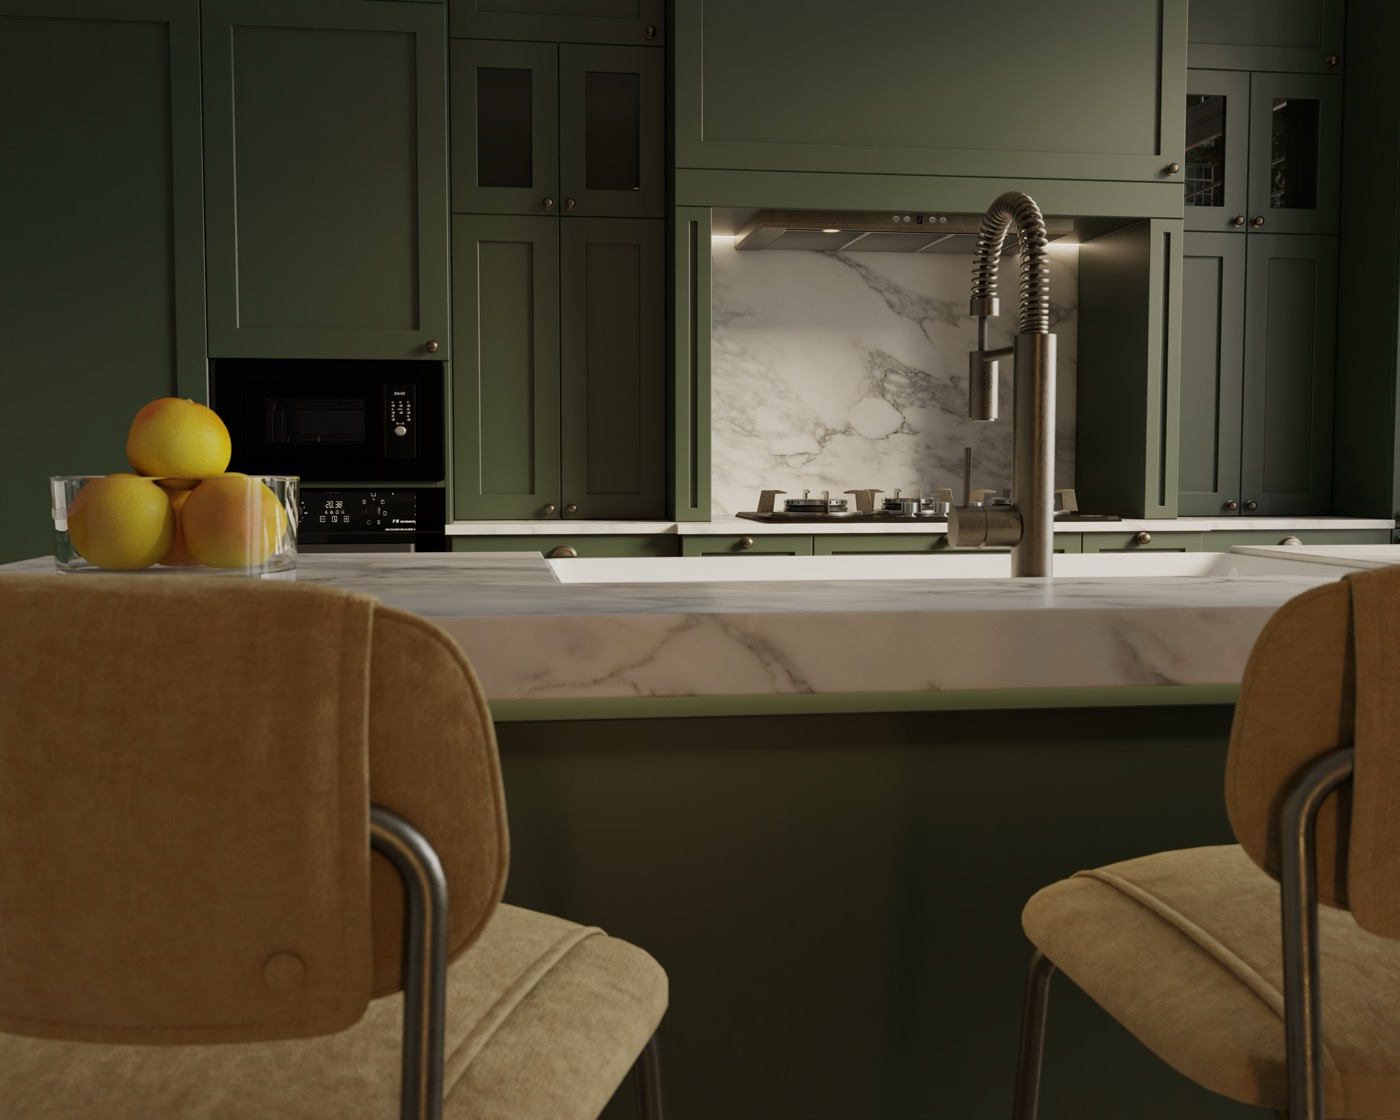
Kitchen island detail visualisation
Detail of the project Rustic kitchen

Want a similar space?

Send us the floor area and a few words about what bothers you. We reply with an indicative price within two working days.

Free enquiry