ATTICAPARTMENT

(Prague · CZ · 2025)

Visualisation of the project Attic apartment
3D visualisationMatija Burkuš

About the project

Floor area56 m²
Rooms2+kk
Key pointsAttic / kitchen
View into the project Attic apartment

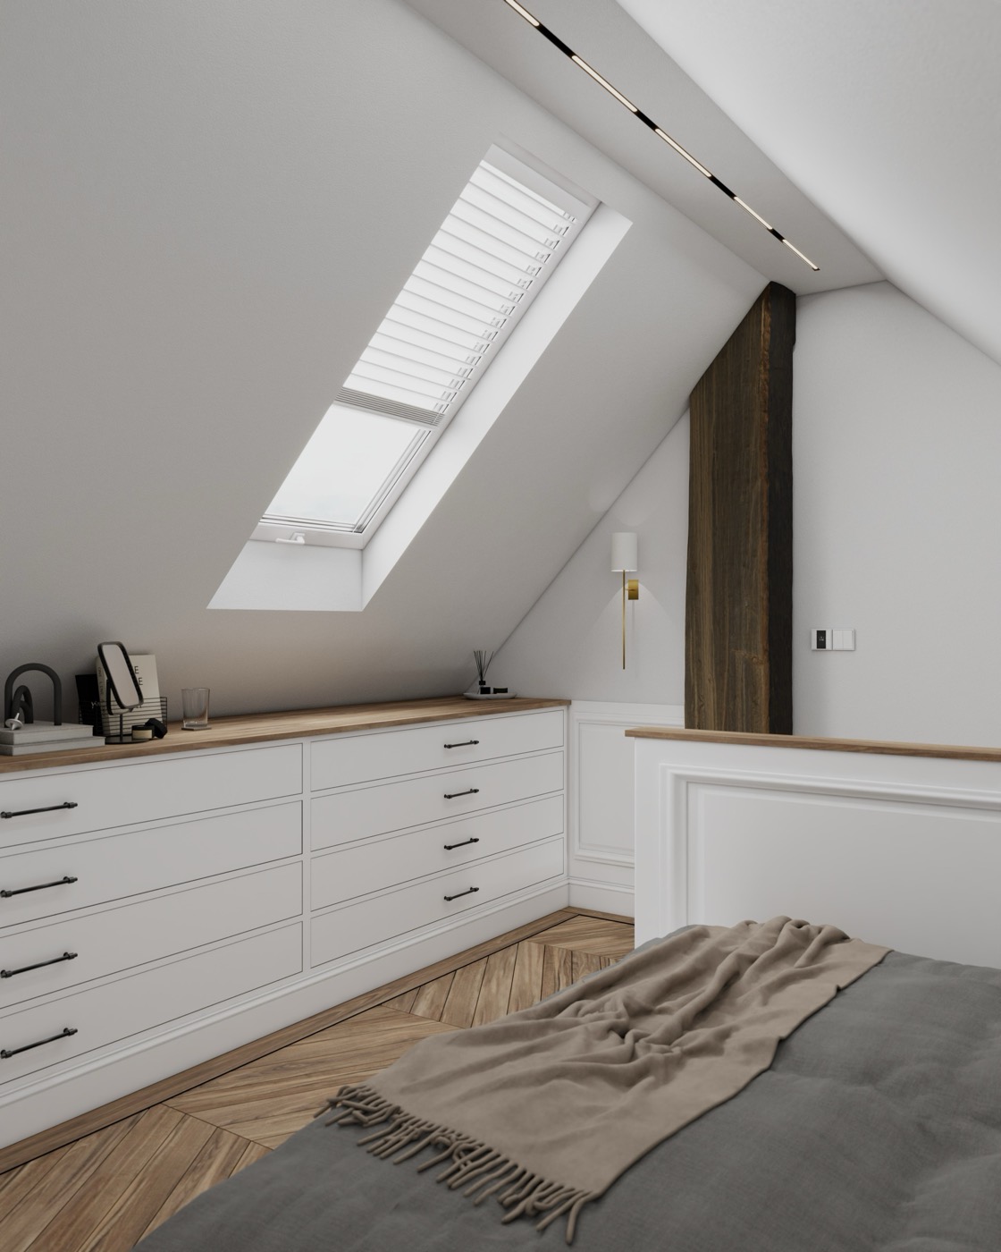
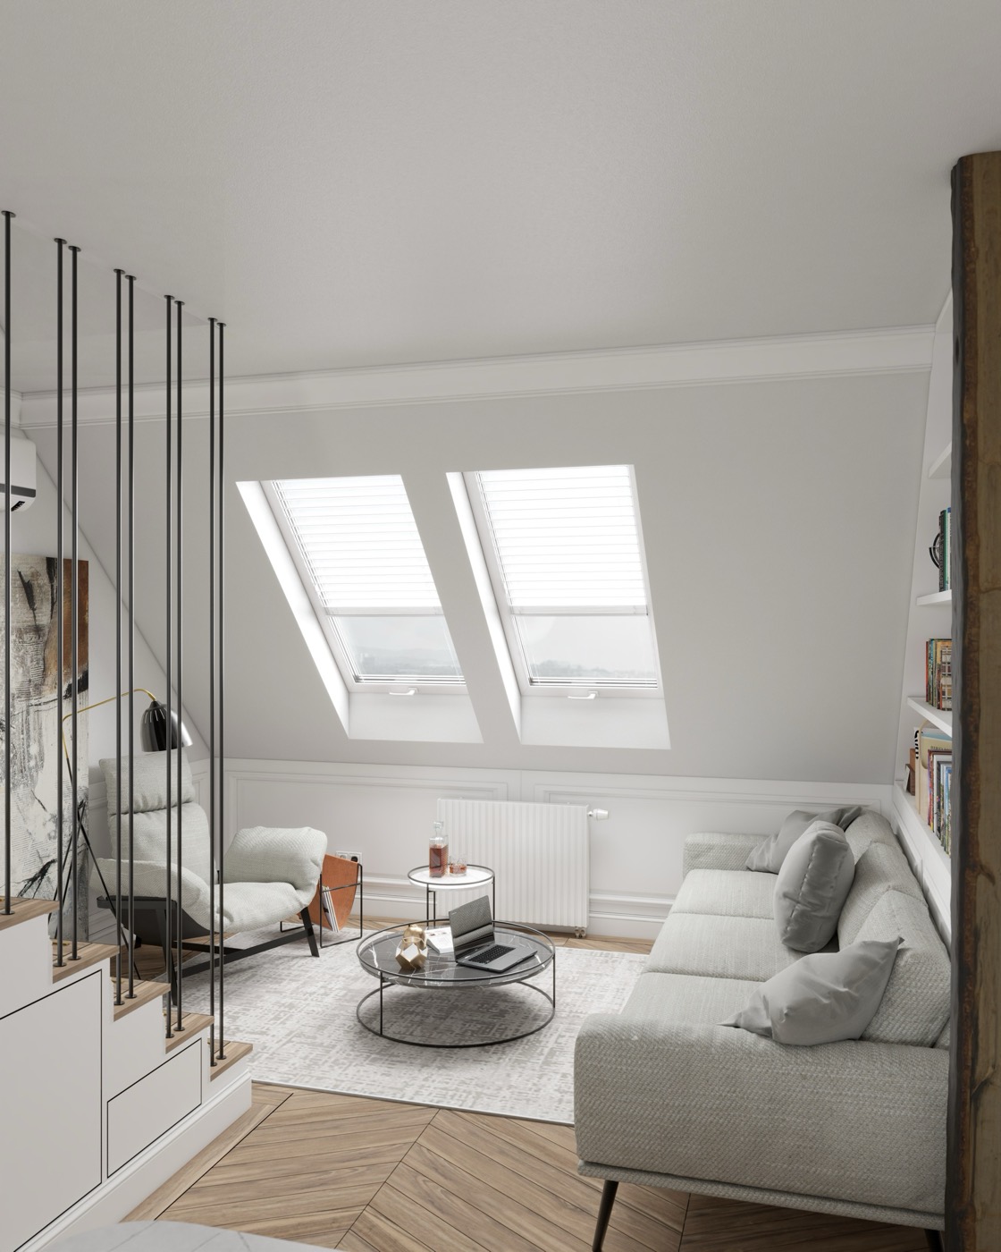
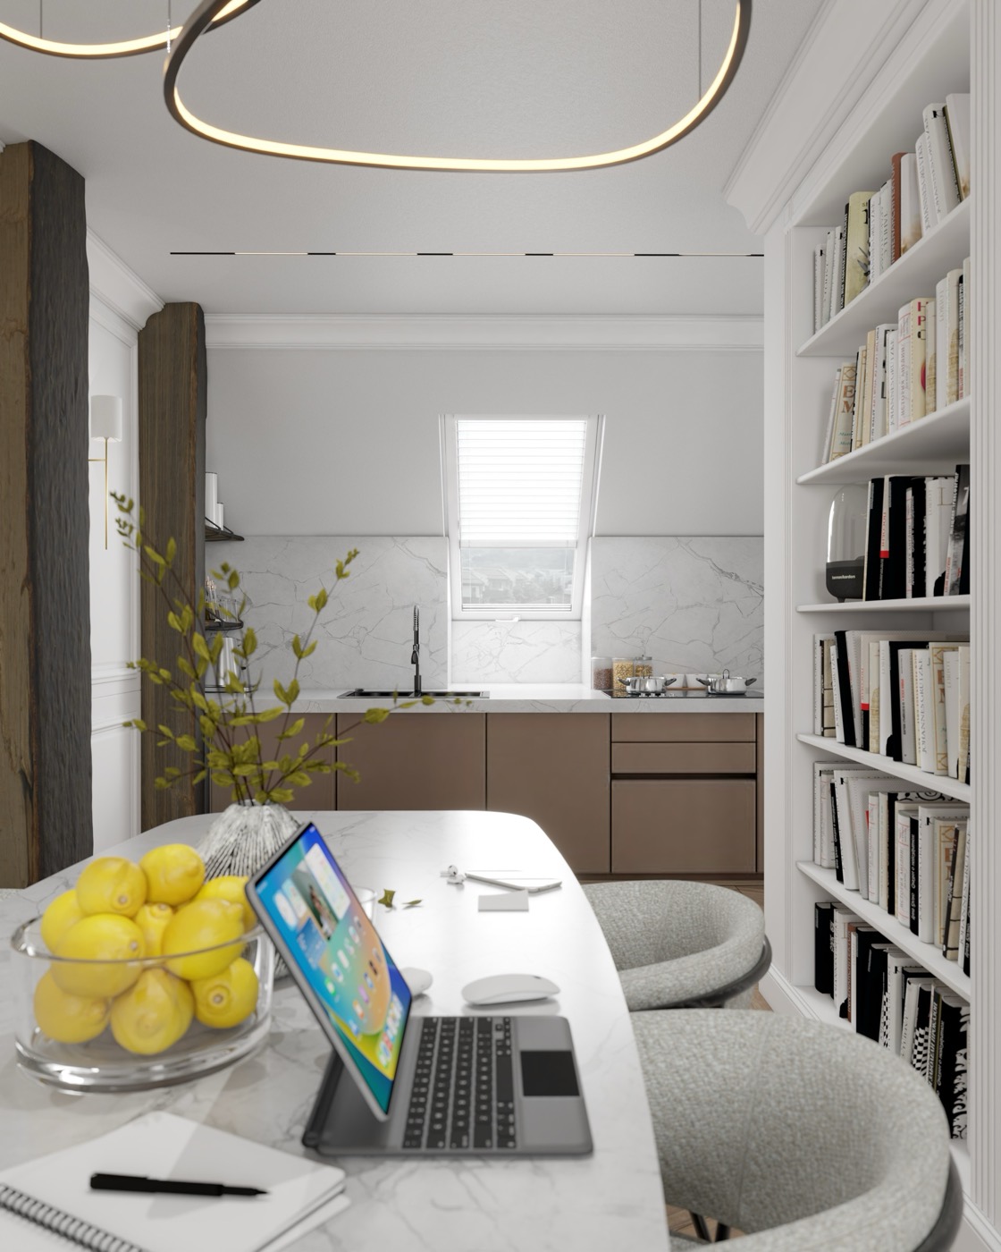
This project was both a challenge and a joy. An attic with limited access, a low ceiling and prominent load-bearing beams called for a thoughtful, functional redesign. The upper level used to be reachable only by a ladder, which limited both comfort and usability. We designed a new staircase that not only improved access but became a design feature in its own right, hiding a fridge, storage and a built-in bookcase.

The key was to integrate the load-bearing beams into the layout so that they stopped being an obstacle and instead underlined the character of the apartment. Modern lines combined with traditional elements and a neutral palette reflect the wishes of the owner, an Englishman who wanted an interior that joins elegance with cosiness and personality. The result respects the original structure while feeling airy, practical and well balanced.
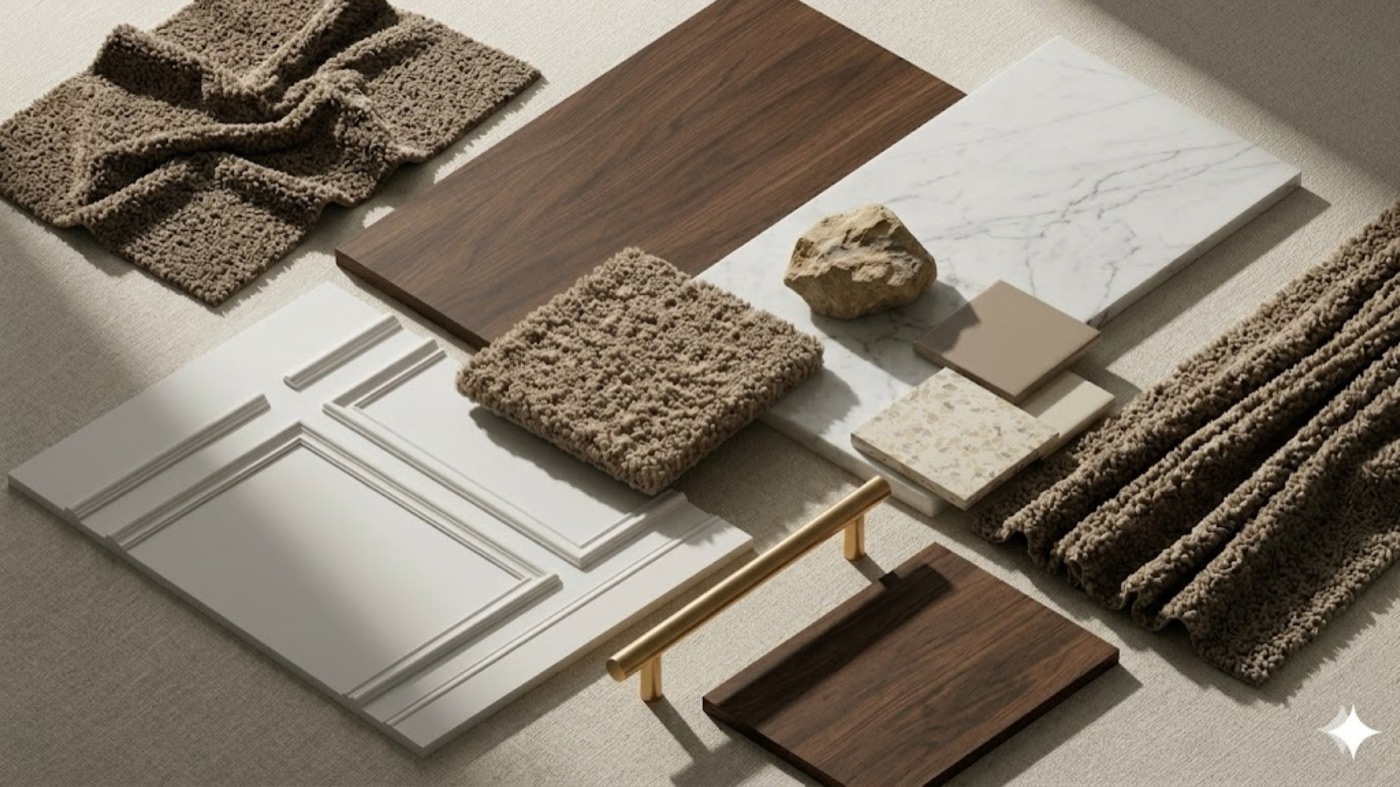
Attic apartment moodboard
Material moodboard of the project Attic apartment

Beauty in the details

The upper floor used to be split by a corridor and doors that fragmented the space. We opened it up completely and created a lighter, more functional layout. Under the sloping ceiling by the window we designed built-in storage that uses every centimetre. Opposite it we placed a large bed that would never have fitted the original layout, with more hidden storage behind the headboard.

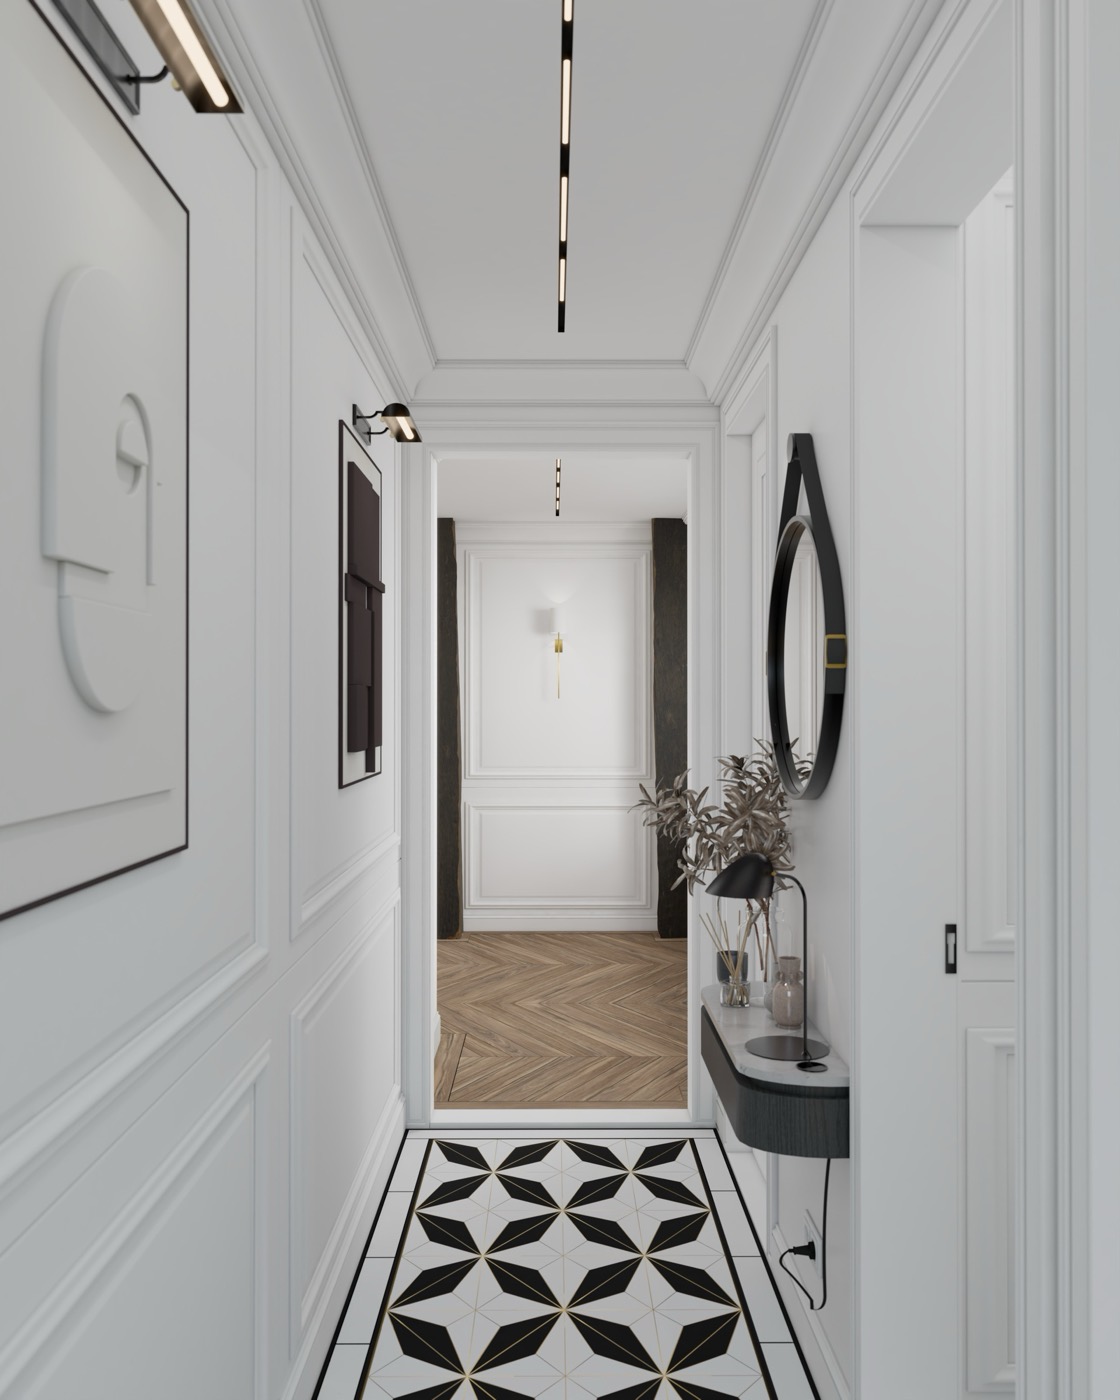
Entrance / hallway
Entrance / hallway
Detail of the project Attic apartment

Want a similar space?

Send us the floor area and a few words about what bothers you. We reply with an indicative price within two working days.

Free enquiry