
Projects
Designs and visualisations of apartments, bedrooms, kitchens and commercial spaces. Choose the type of space you are planning.
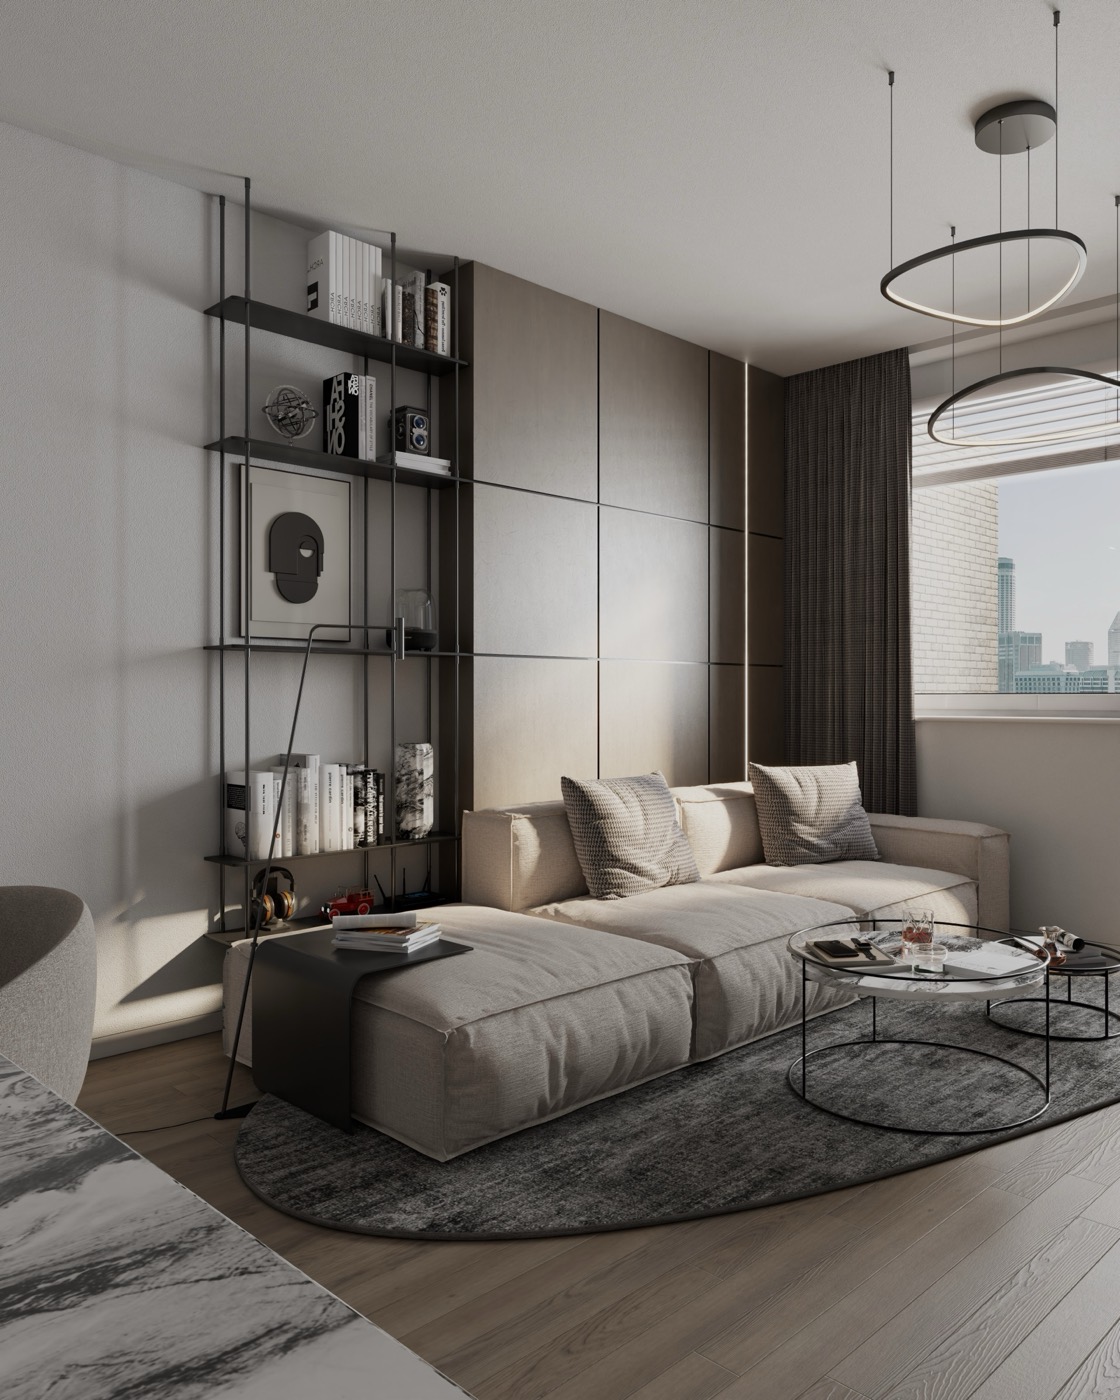
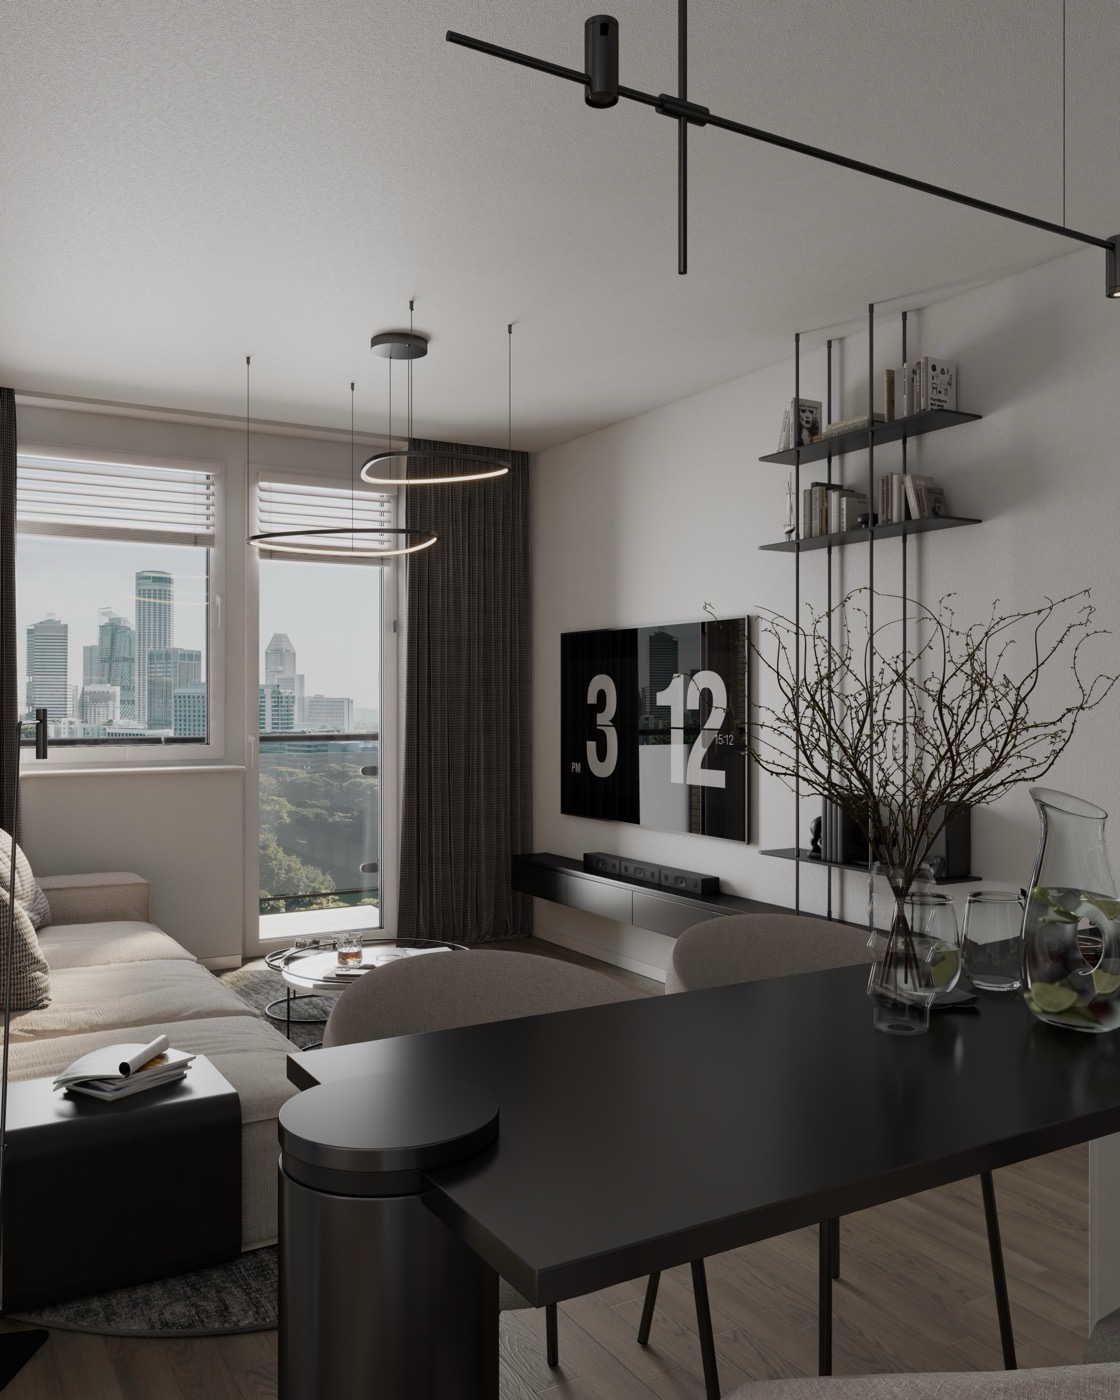
Renovation of a 78 m² 3-bedroom apartment in Prague: a twelve-metre corridor removed, the bedroom moved to the quiet courtyard, concrete, marble and oak.
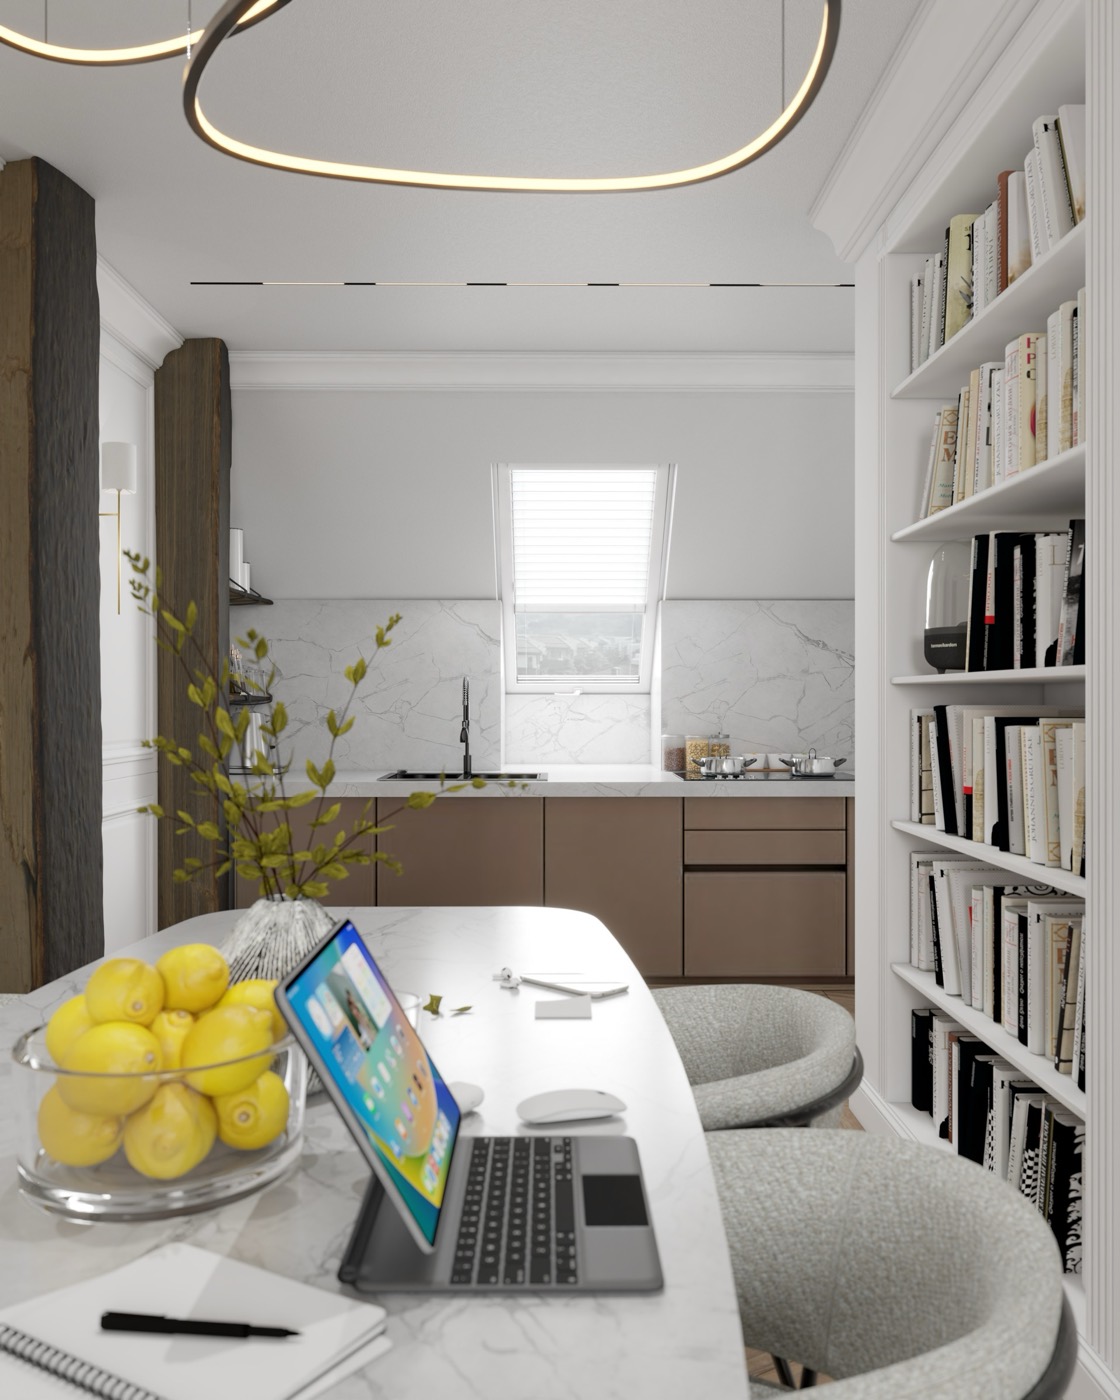
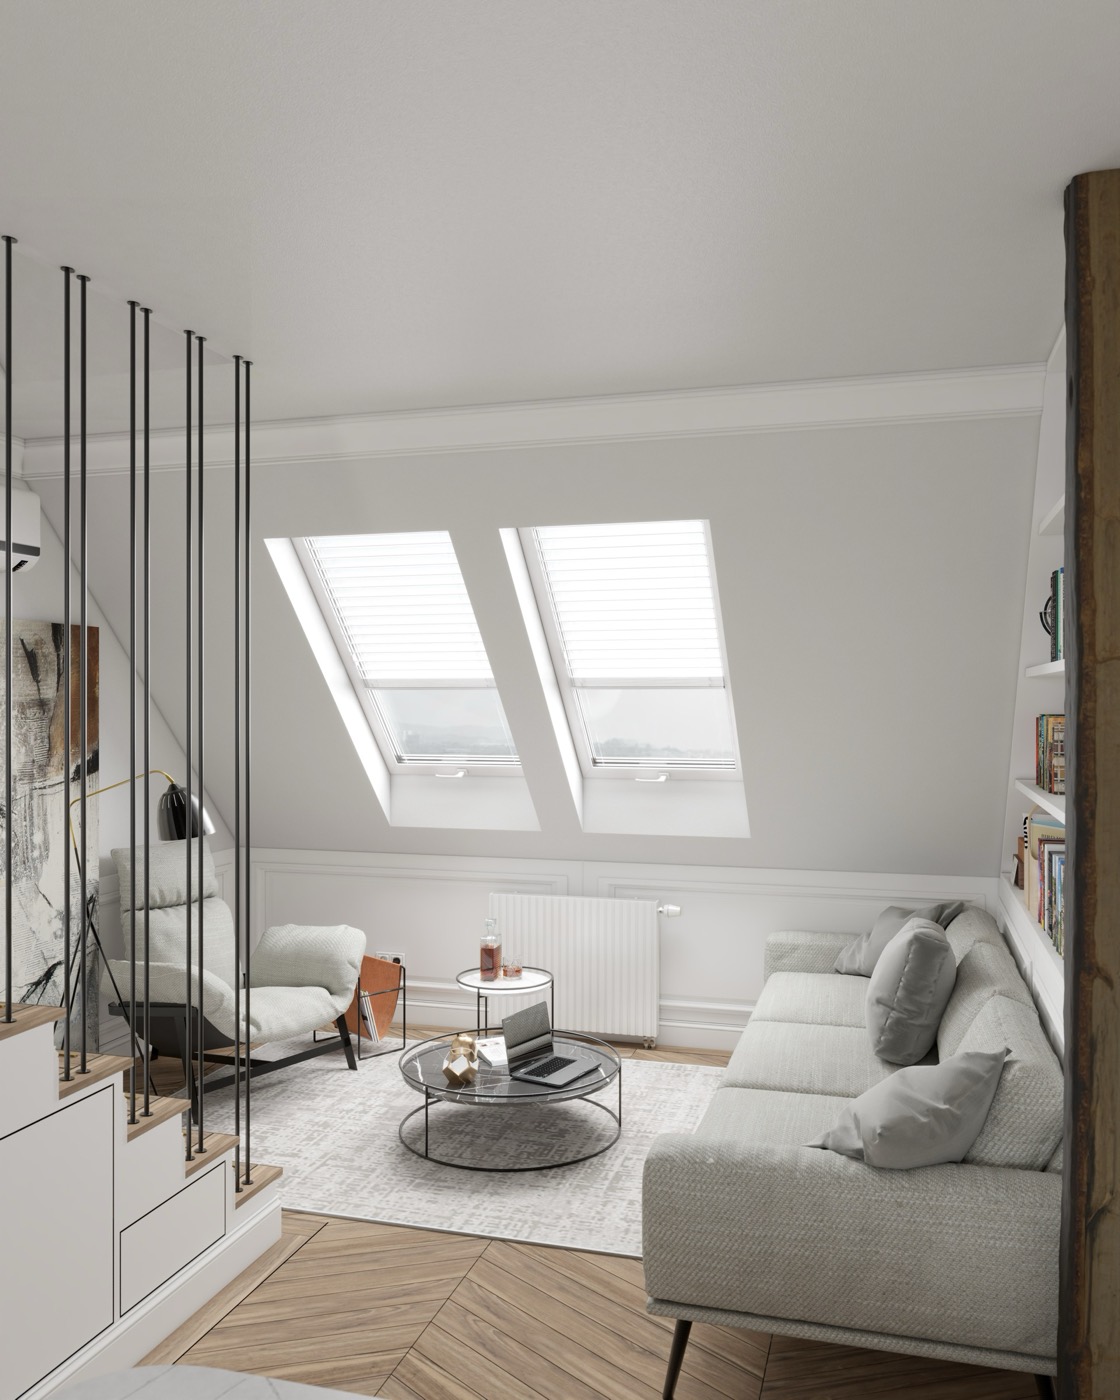
A 56 m² attic apartment in Prague: a new staircase with a fridge and bookcase instead of a ladder, beams as a design feature and storage under the eaves.
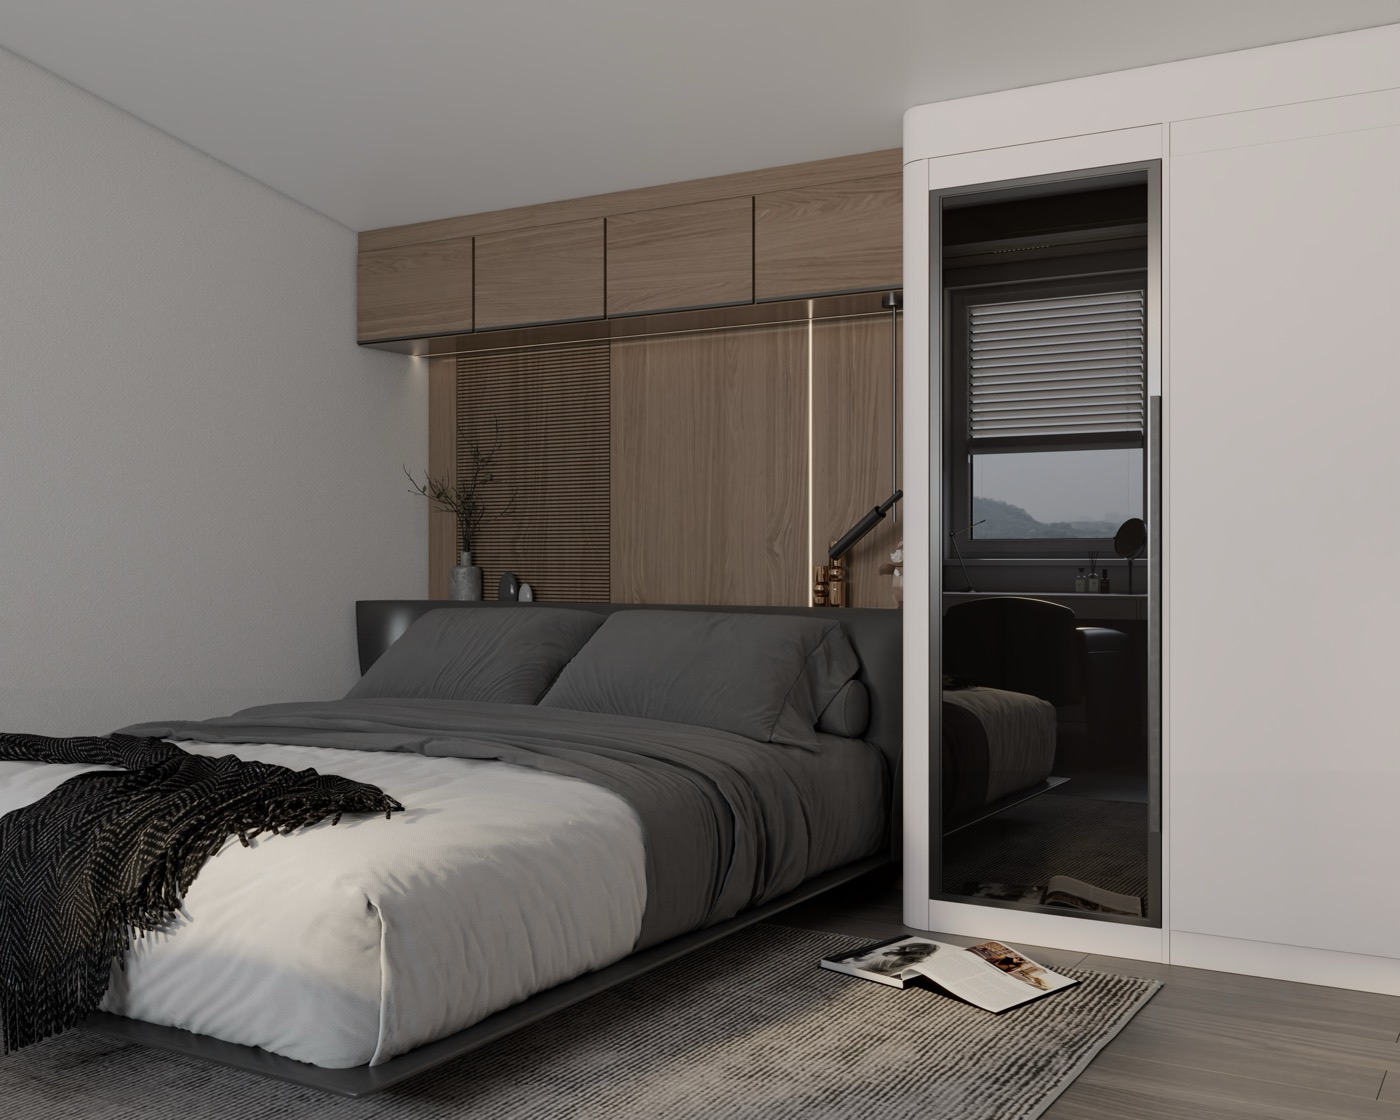
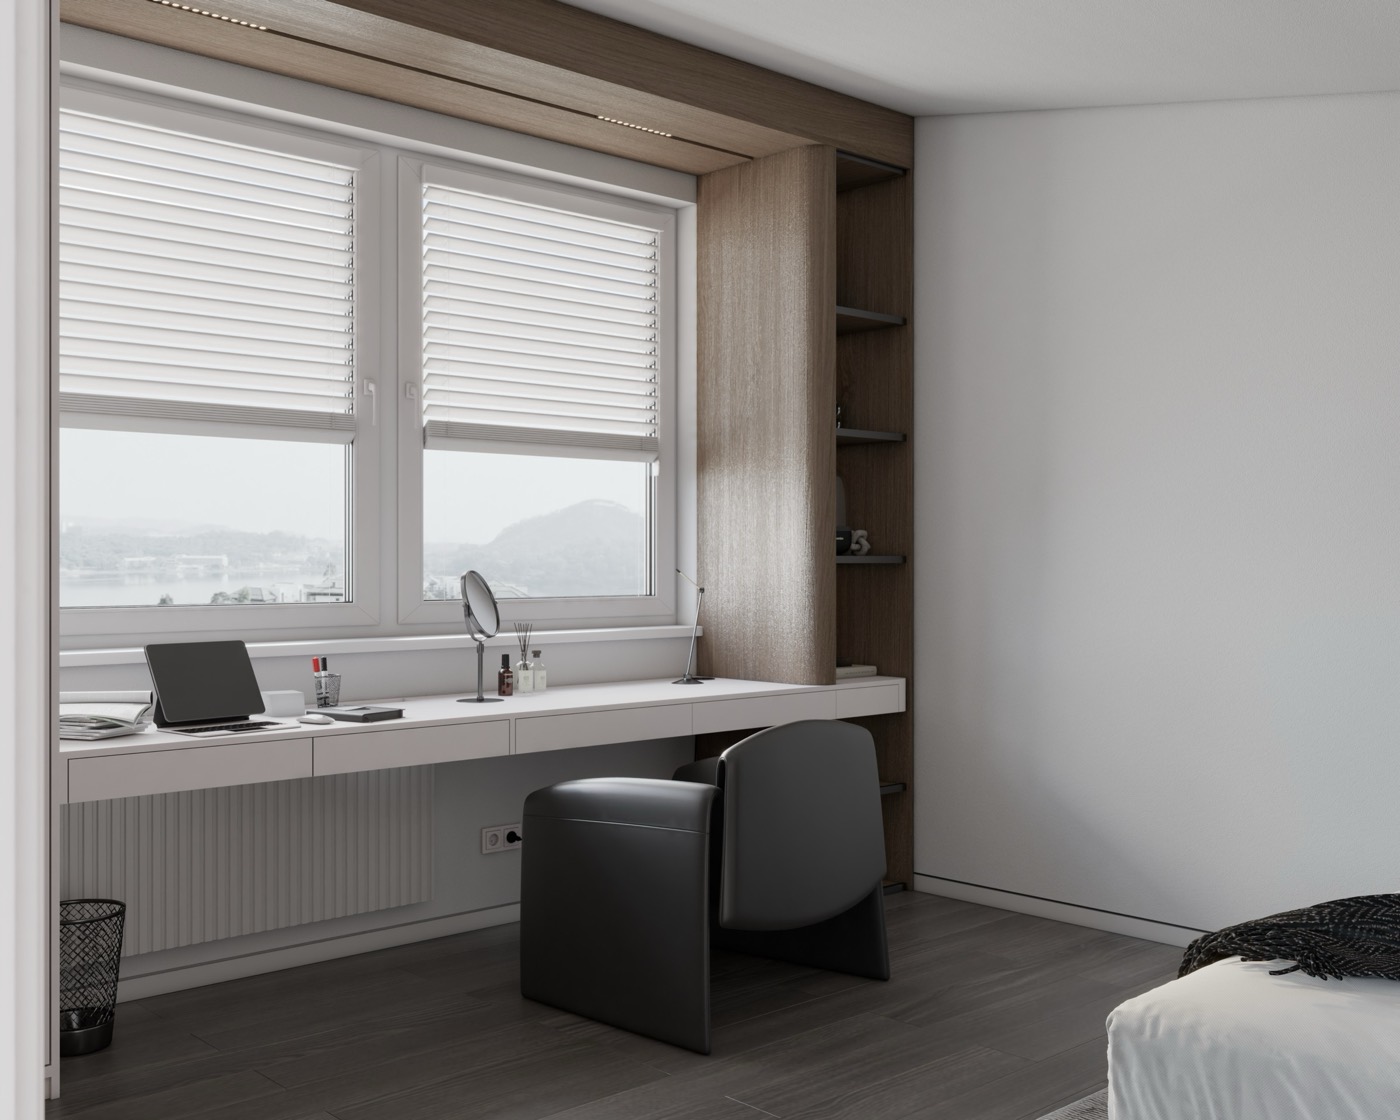
A light 18 m² bedroom with a study and vanity table: two floor-to-ceiling bespoke wardrobes and a desk with built-in drawers.
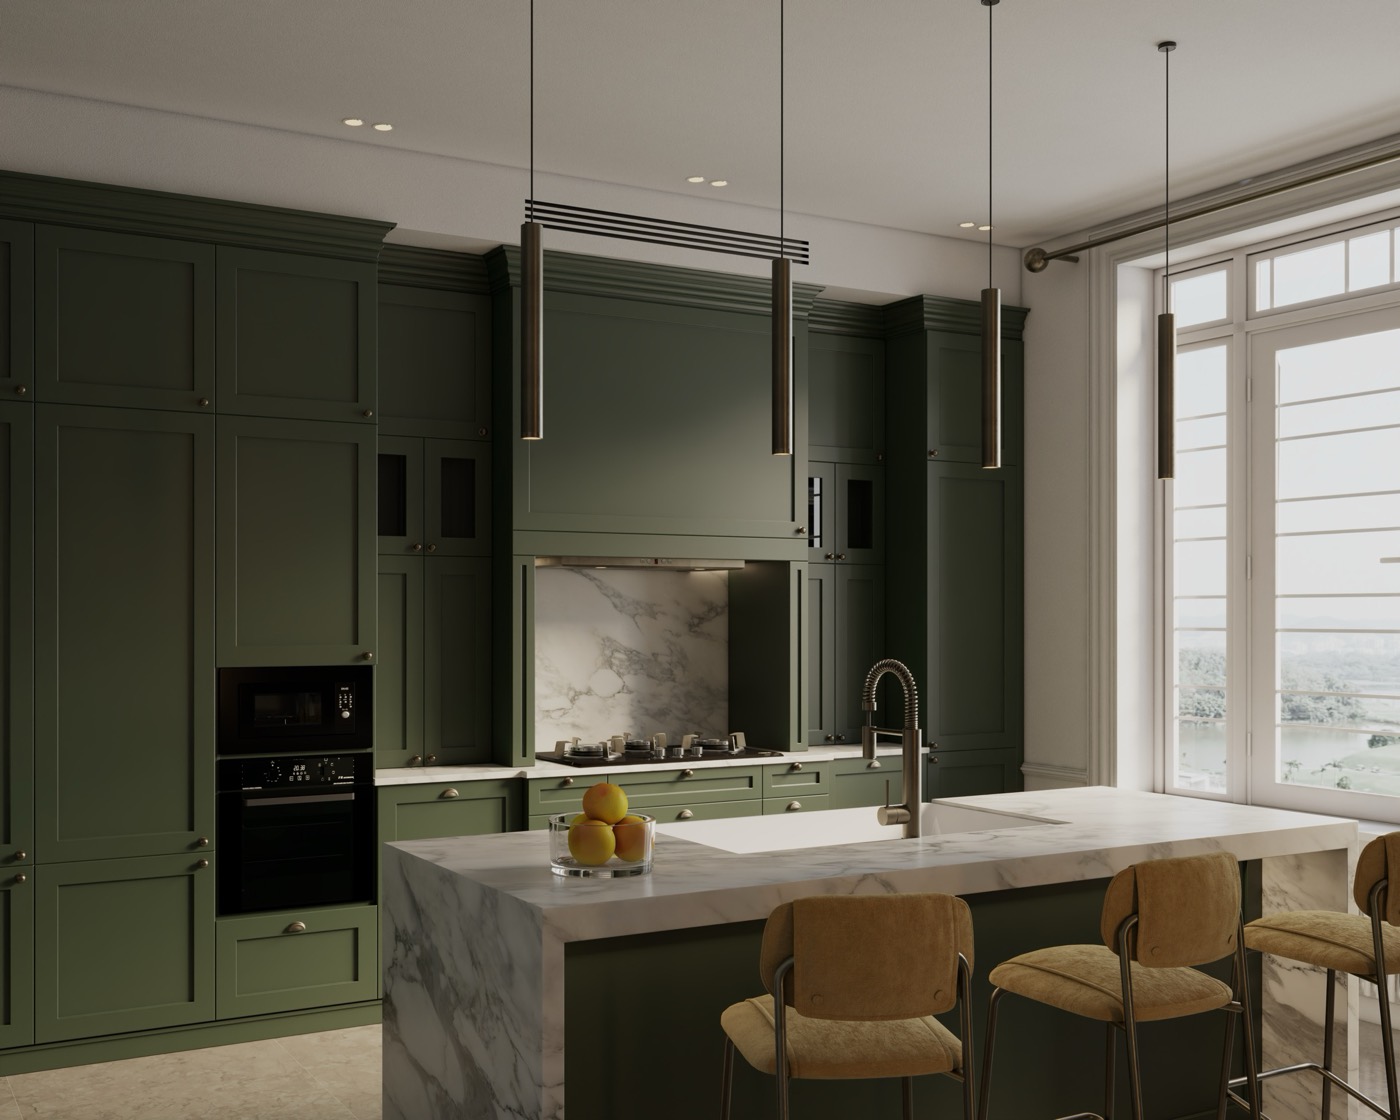
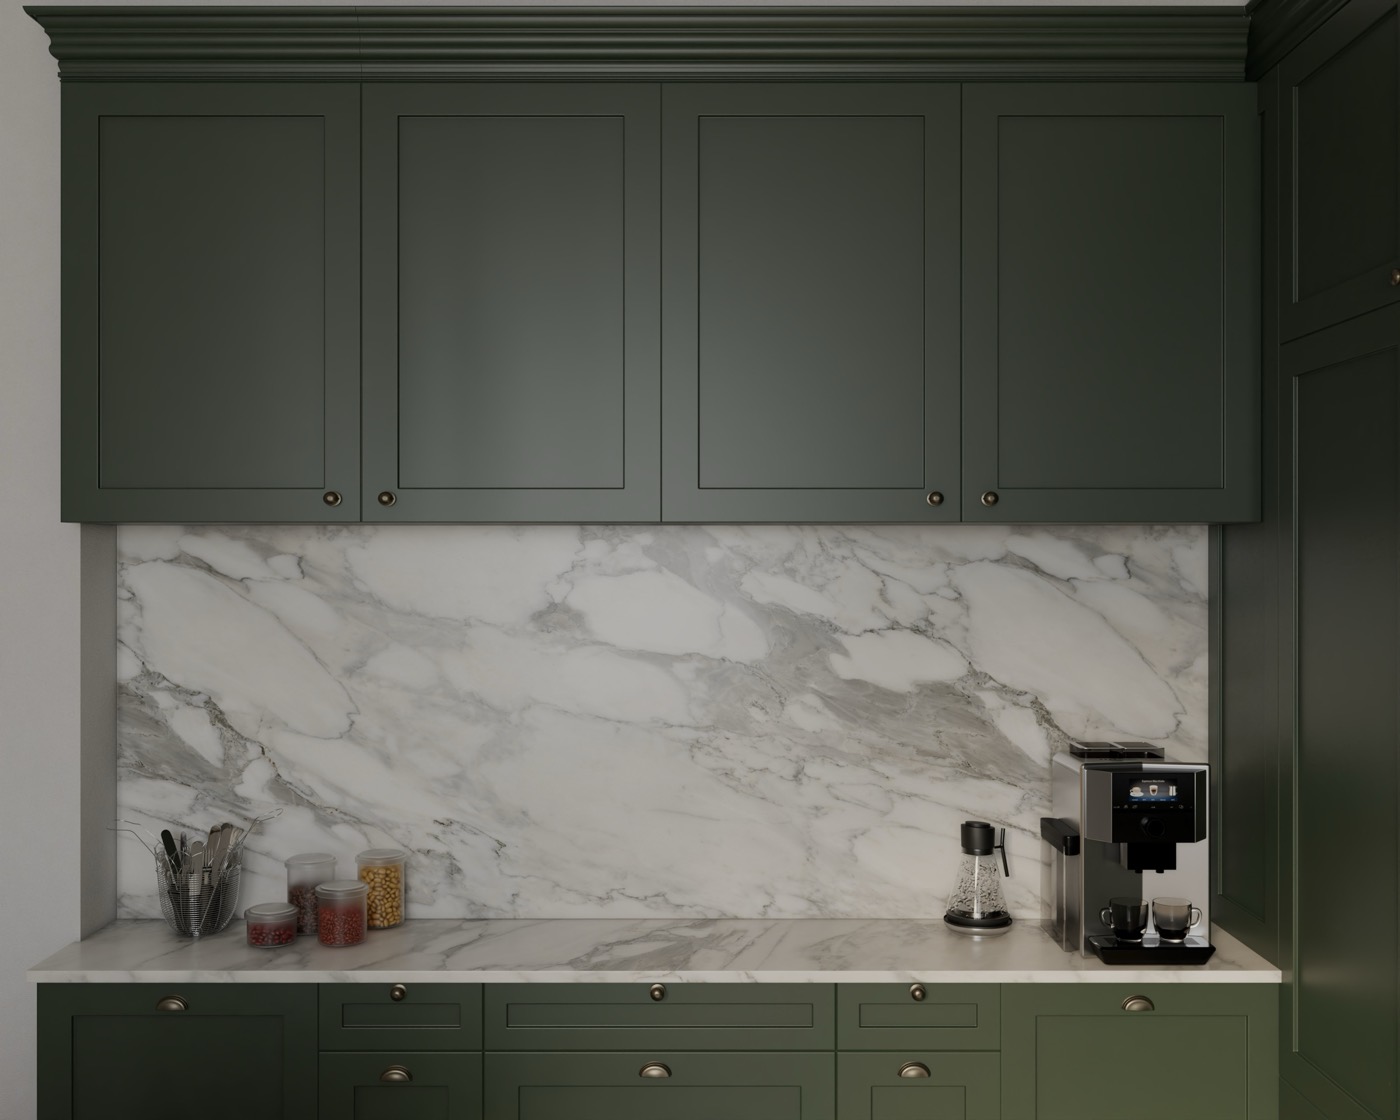
An L-shaped rustic kitchen with an island in a period Prague apartment with high ceilings: historic character with modern function.
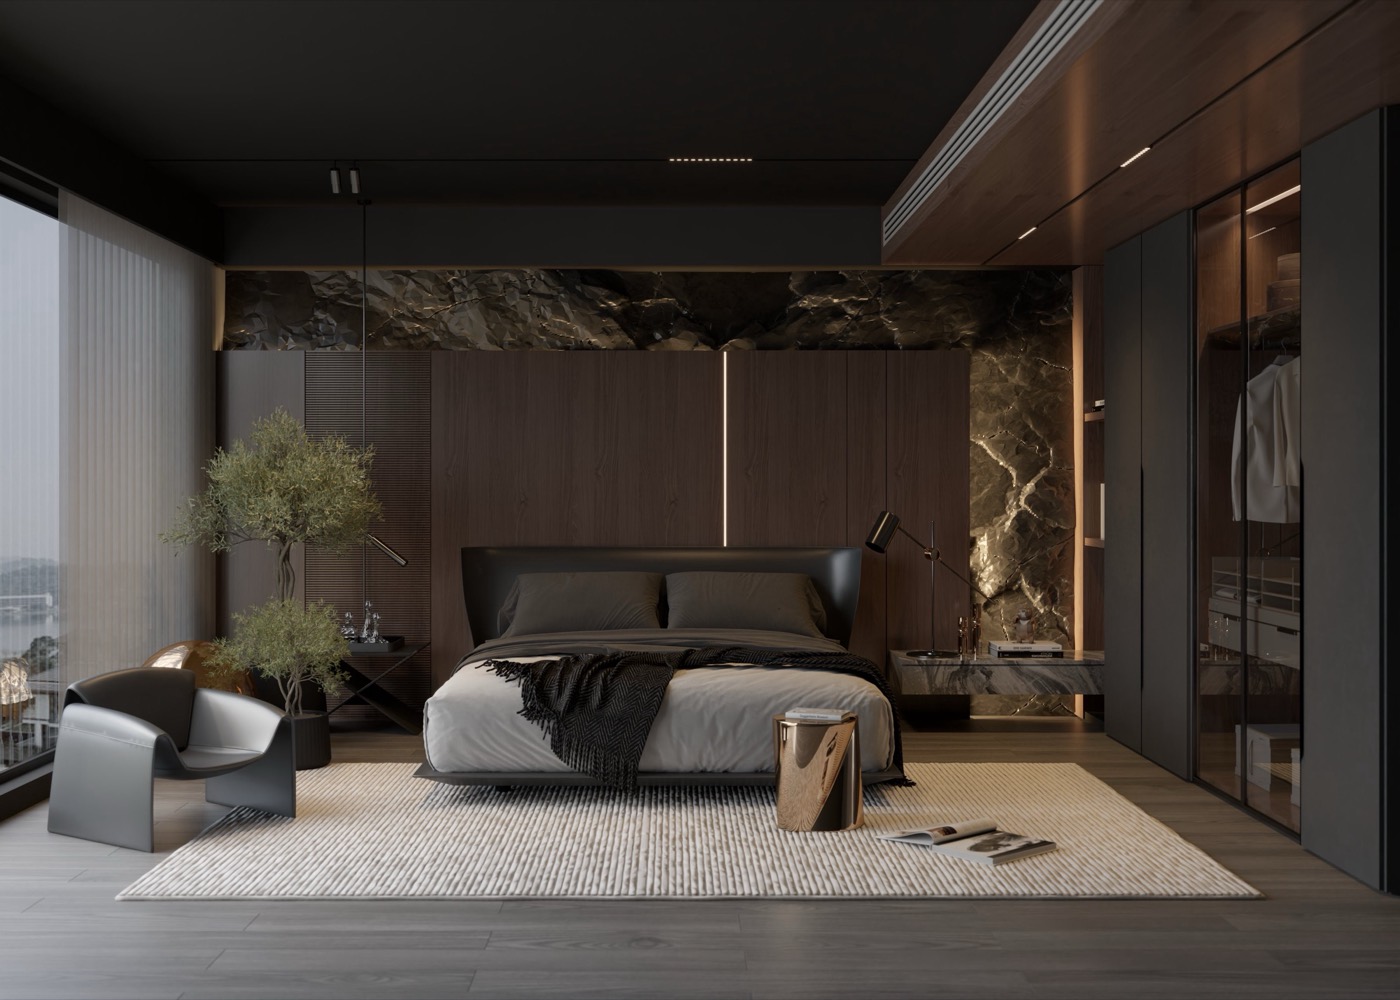
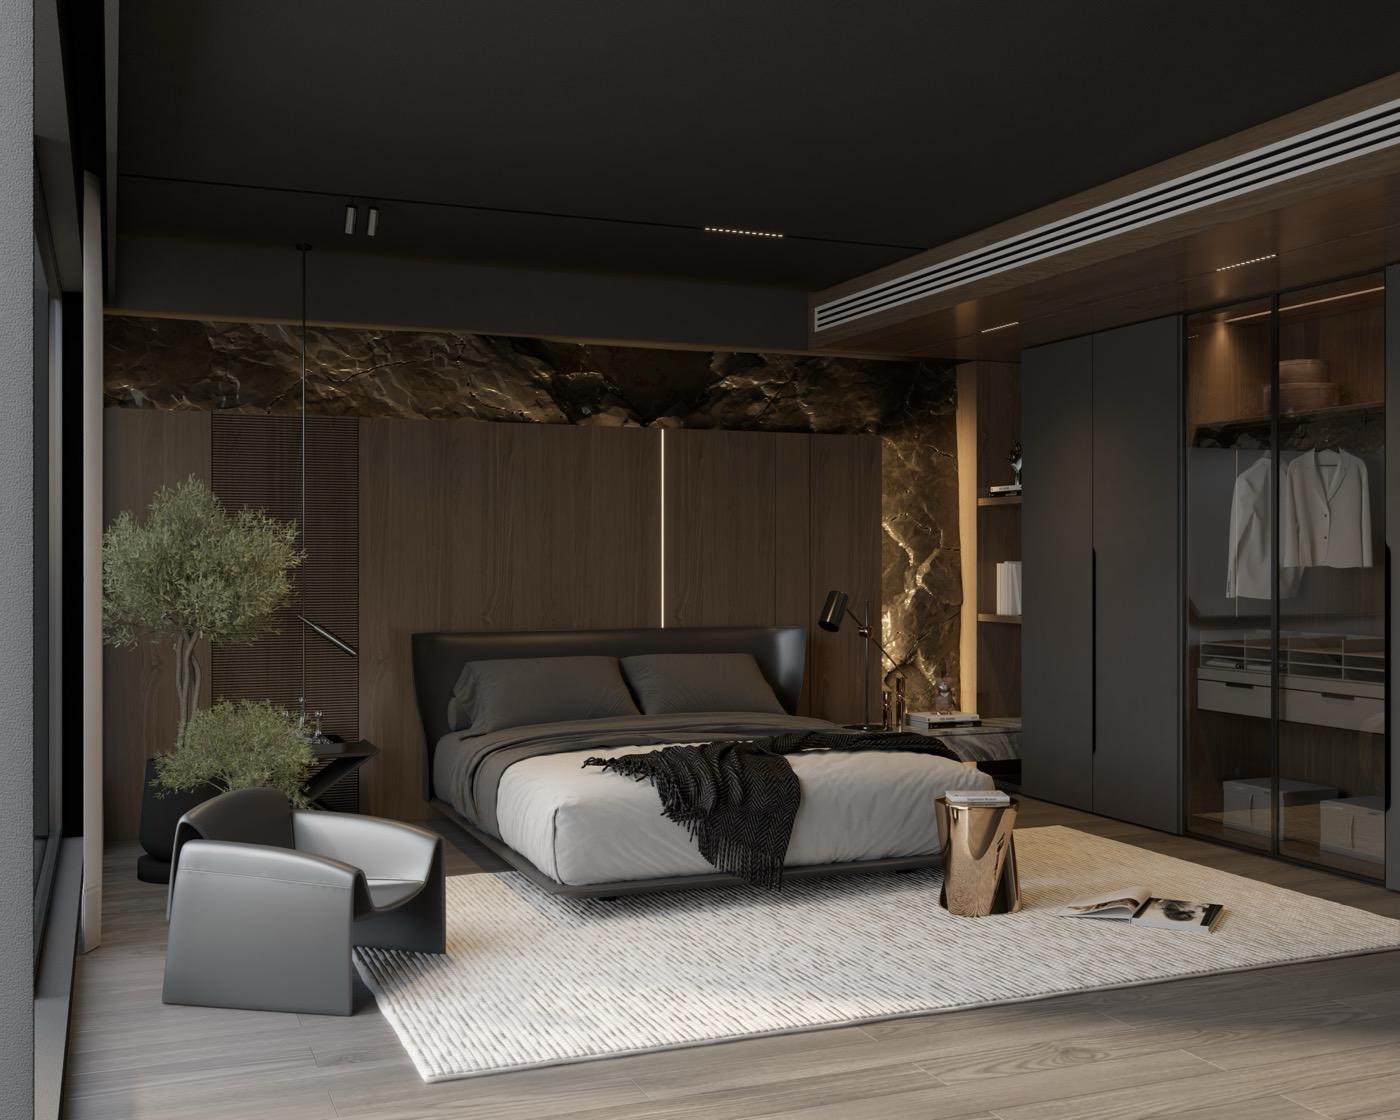
A dark designer bedroom with a stone-effect wall behind the bed and built-in wardrobes with smart glass that turns transparent when the light is on.
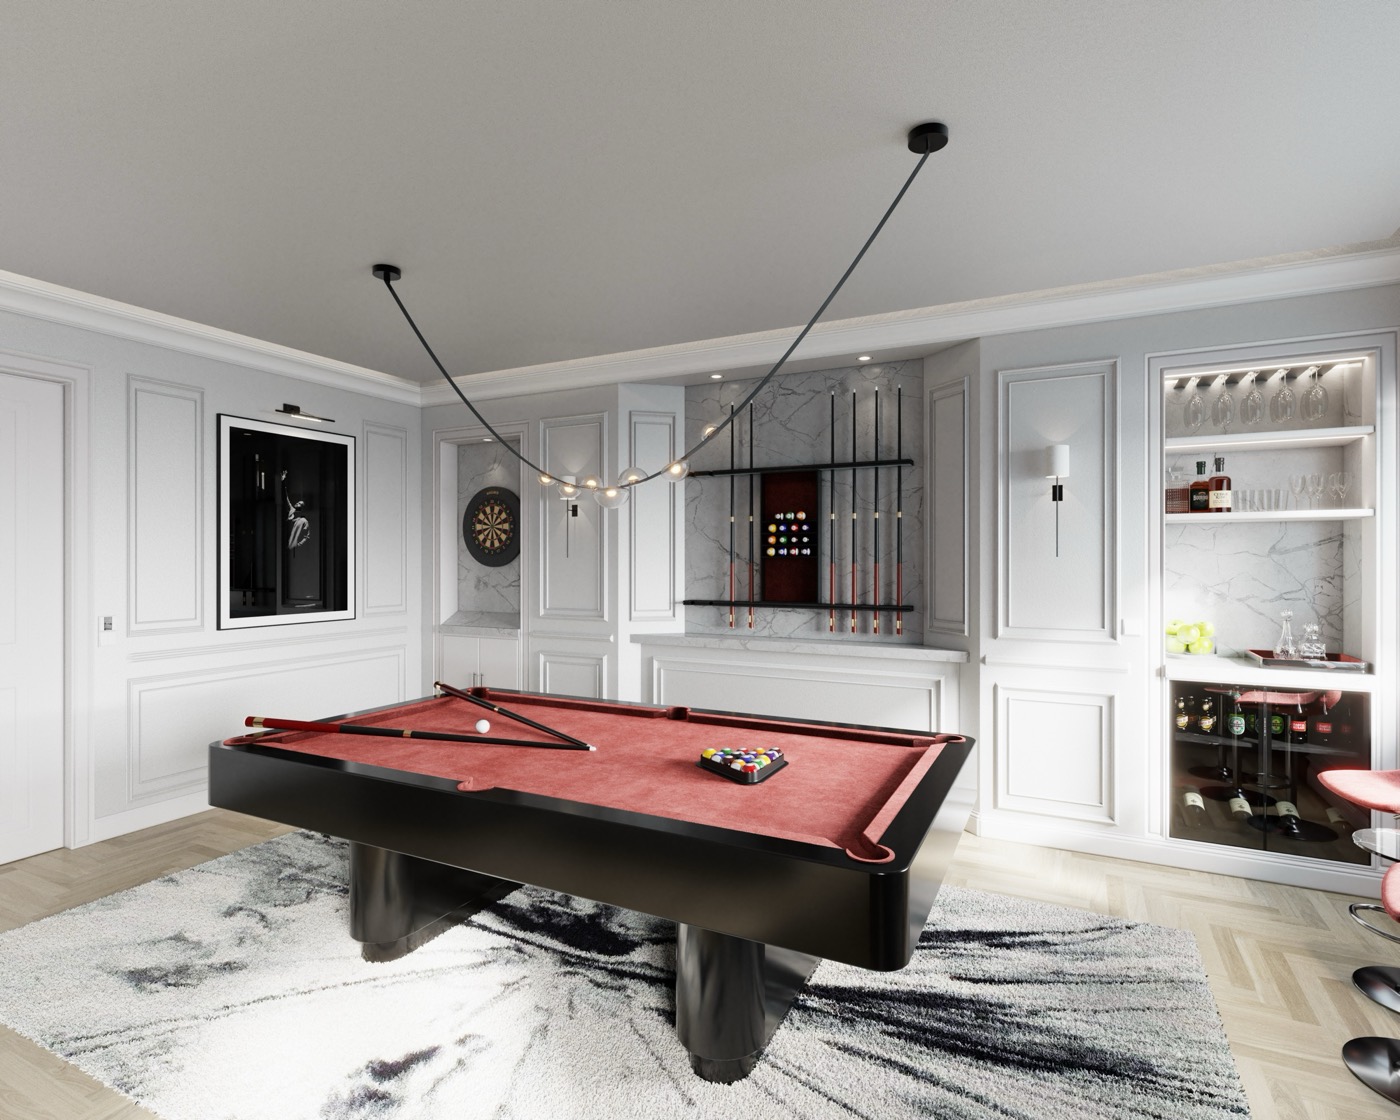
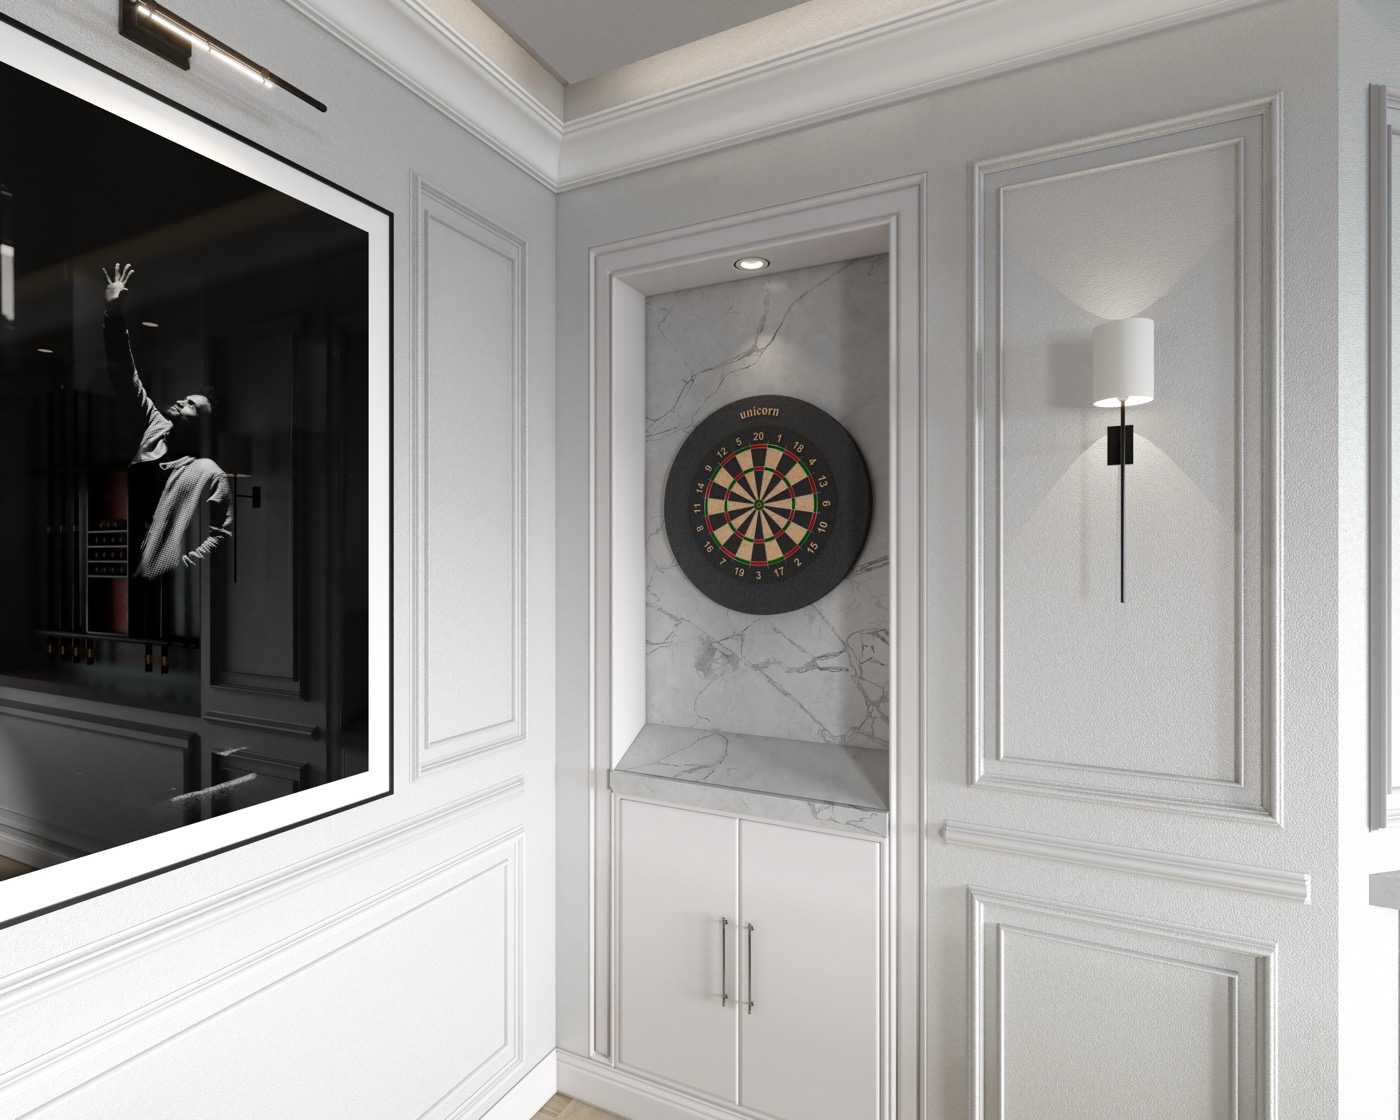
A 35 m² billiard room connected to the living room: a billiard table in the centre, a Bomma Dew Drops chandelier, a dartboard and a mini bar with fridge.
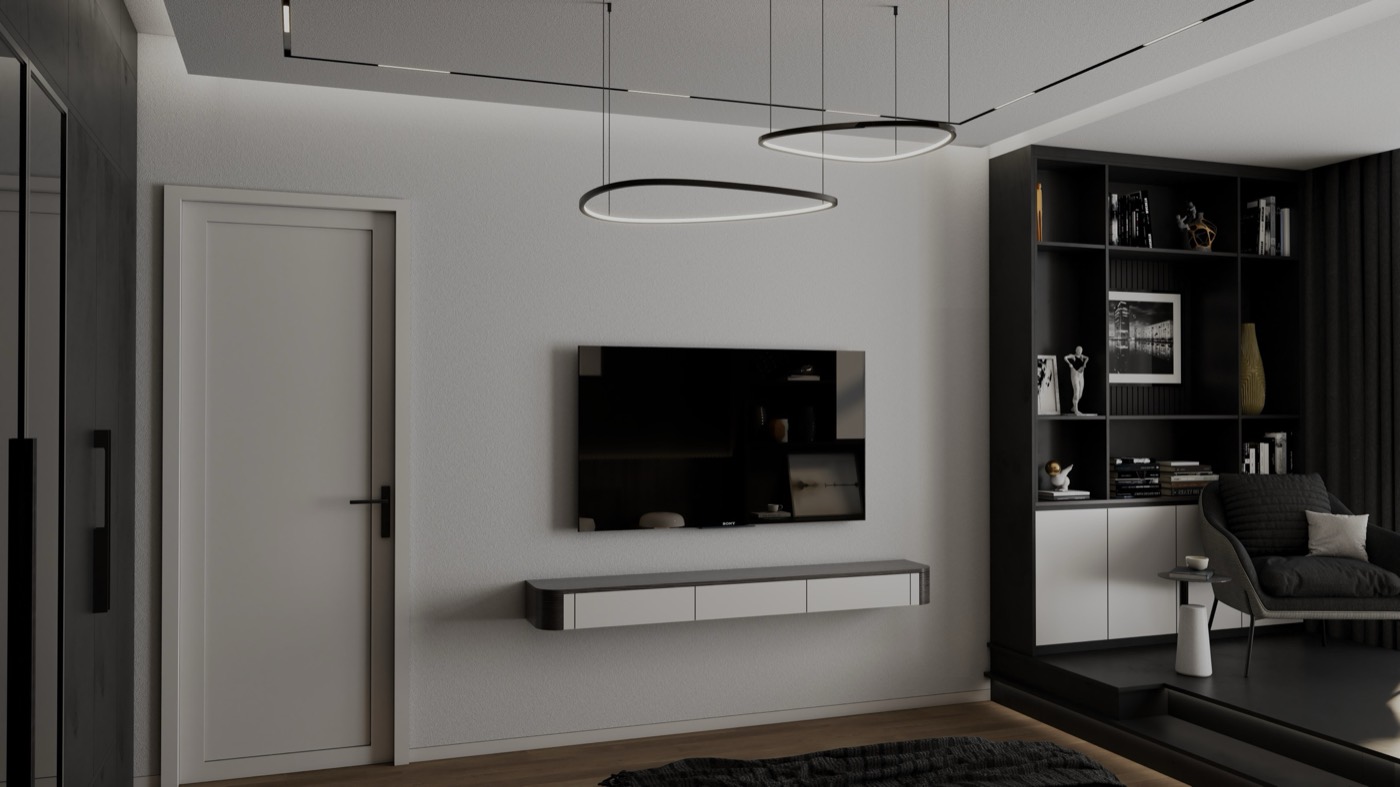
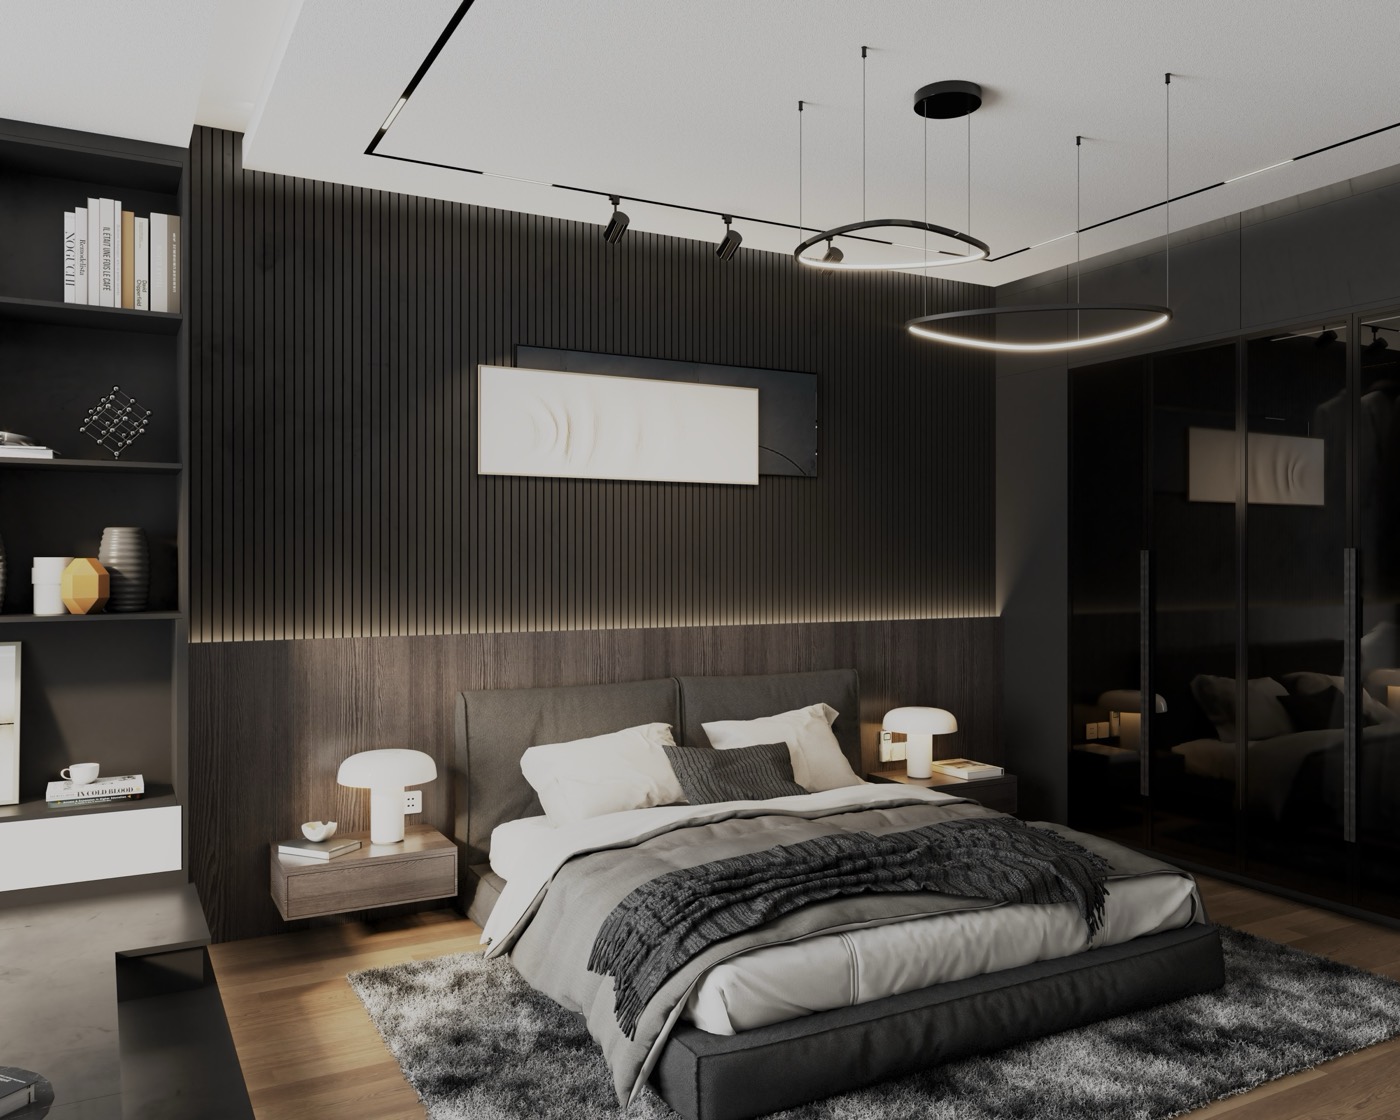
A 25 m² bedroom with a raised platform behind a load-bearing beam, turned into a reading nook with a bookcase and a swivel armchair.
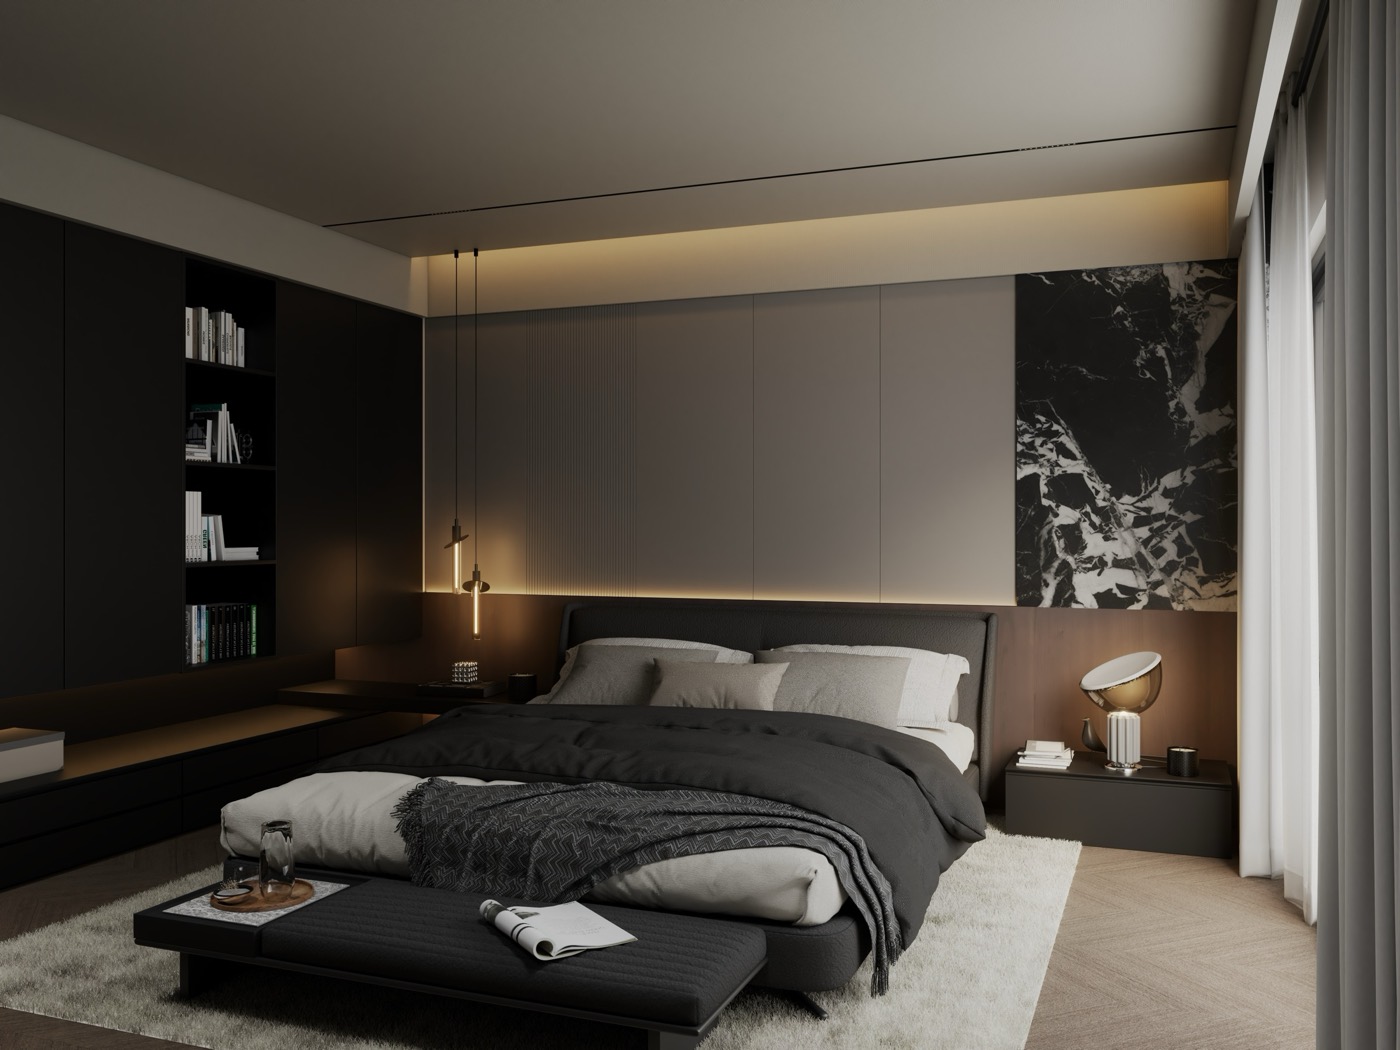
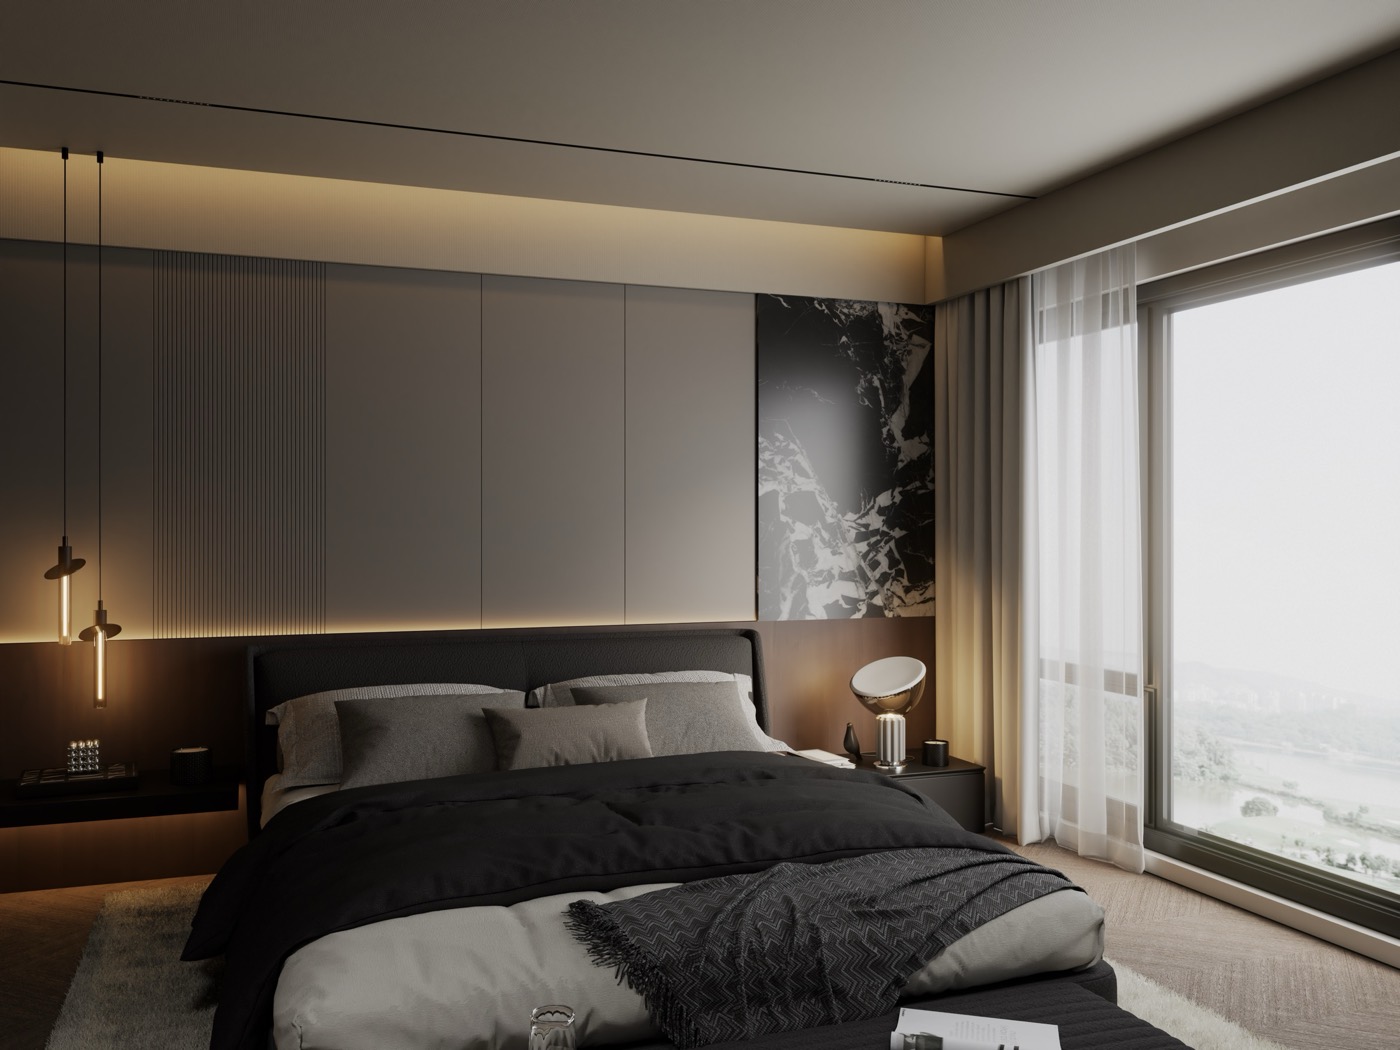
A 15.5 m² hotel room in muted neutral tones: bespoke wardrobes in matt black wood, a wooden floor and decorative cladding behind the bed.
Let's start
at your place
The initial consultation is free. We get back to you within two working days with an indicative price and date.