DESIGNERBEDROOM

(Prague · CZ · 2024)

Visualisation of the project Designer bedroom
3D visualisationMatija Burkuš

About the project

Floor area18 m²
RoomBedroom
Key pointsStone-effect feature wall
View into the project Designer bedroom

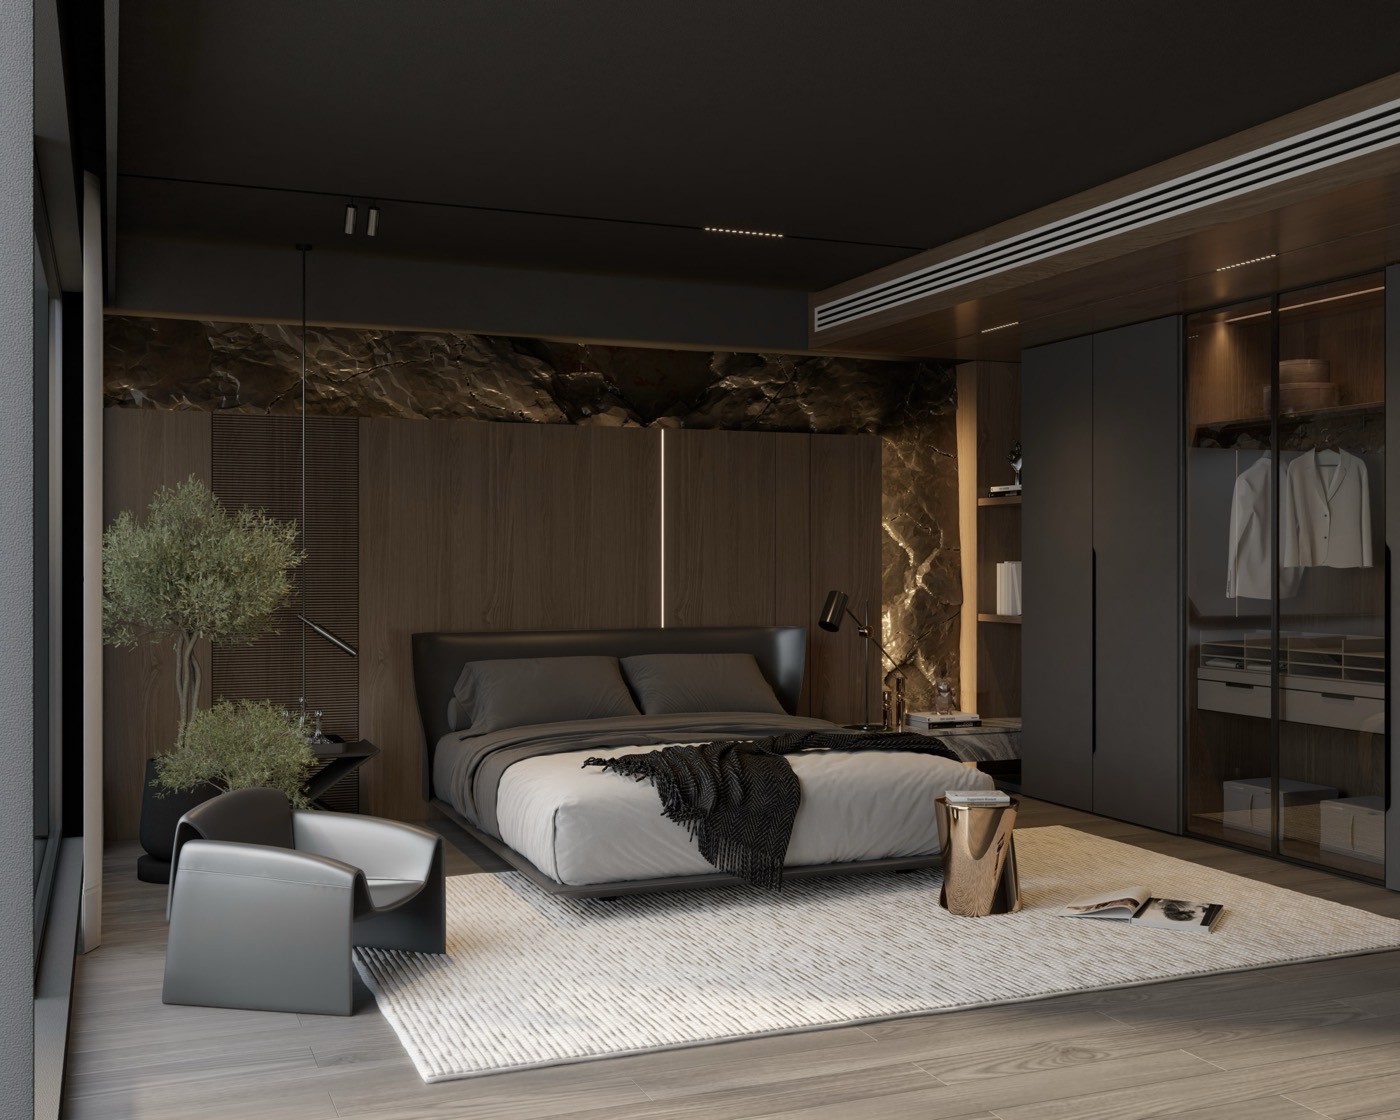
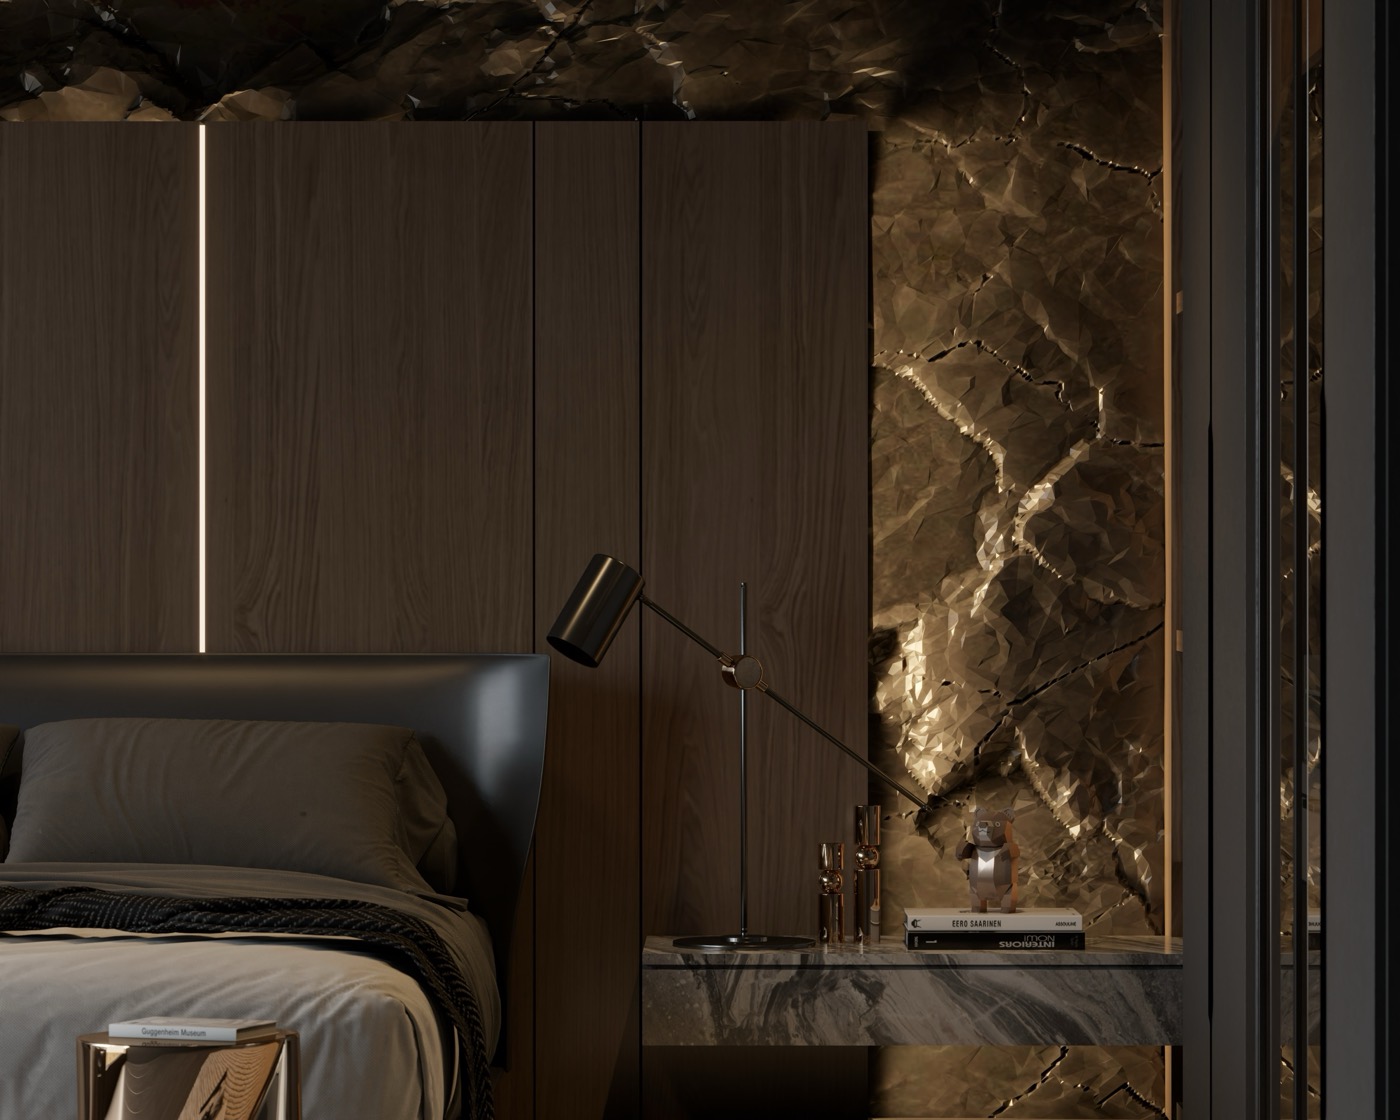
This design started from a request for a modern man-cave style bedroom: darker, cosier and more masculine. We chose a deeper palette dominated by dark tones that calm the space and give it character. Behind the bed we designed a stone-effect wall that is both decorative and functional: it makes the room cosier, contrasts with the other materials and defines the sleeping zone.

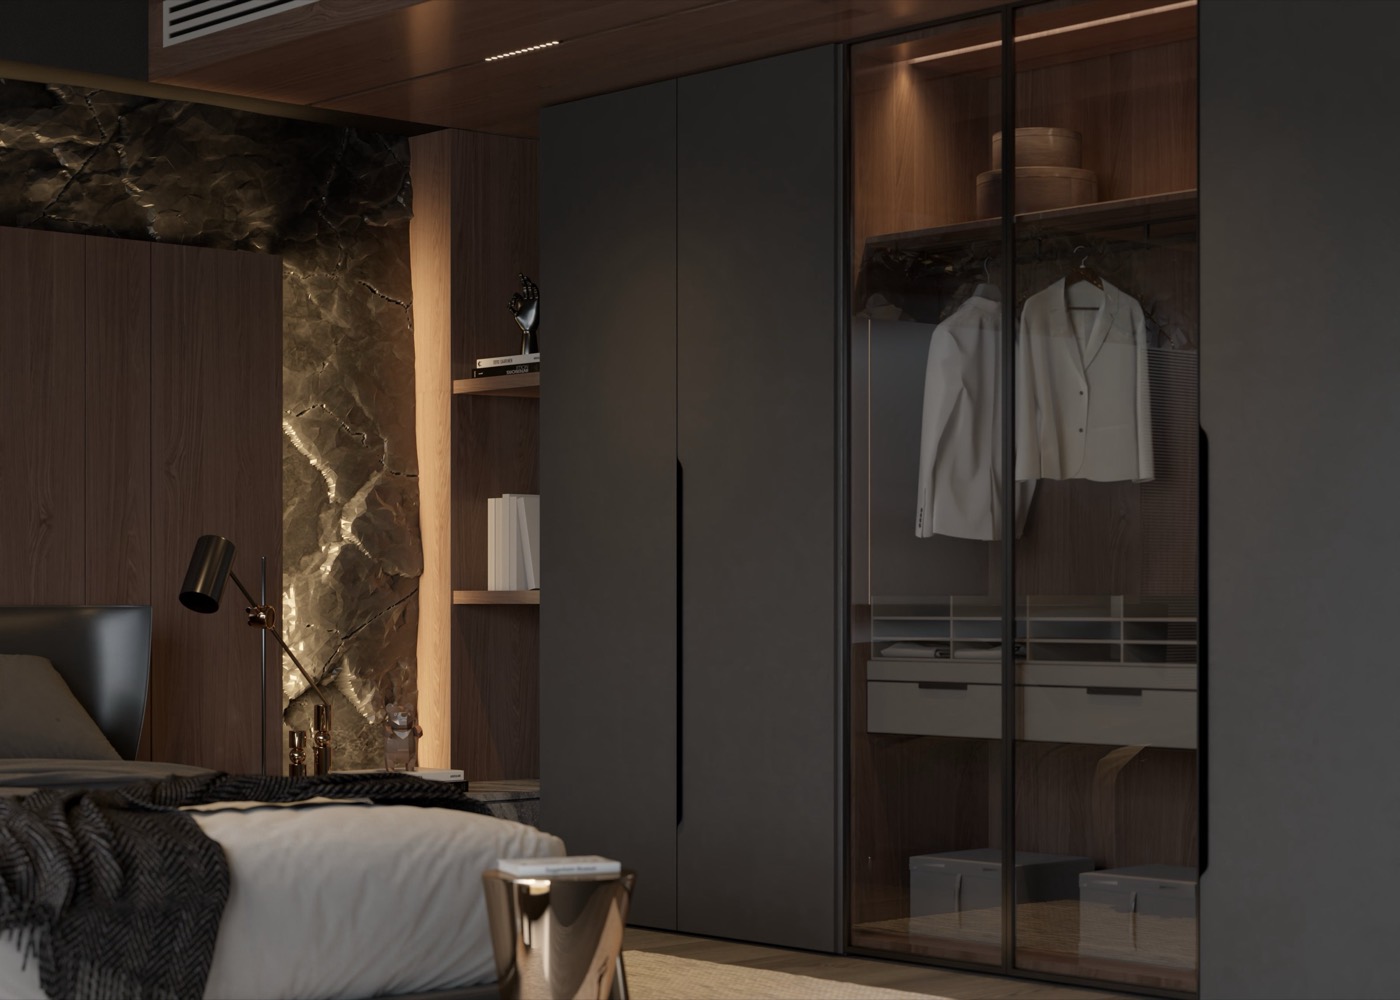
Plenty of storage was a must, solved with built-in wardrobes along the full length of one wall. Their doors use smart glass: with the light off inside, the glass is opaque and discreet; switch the light on and it turns transparent, revealing a neatly organised interior. The effect underlines the room's technical, modern character without compromising on looks.

Designer bedroom moodboard
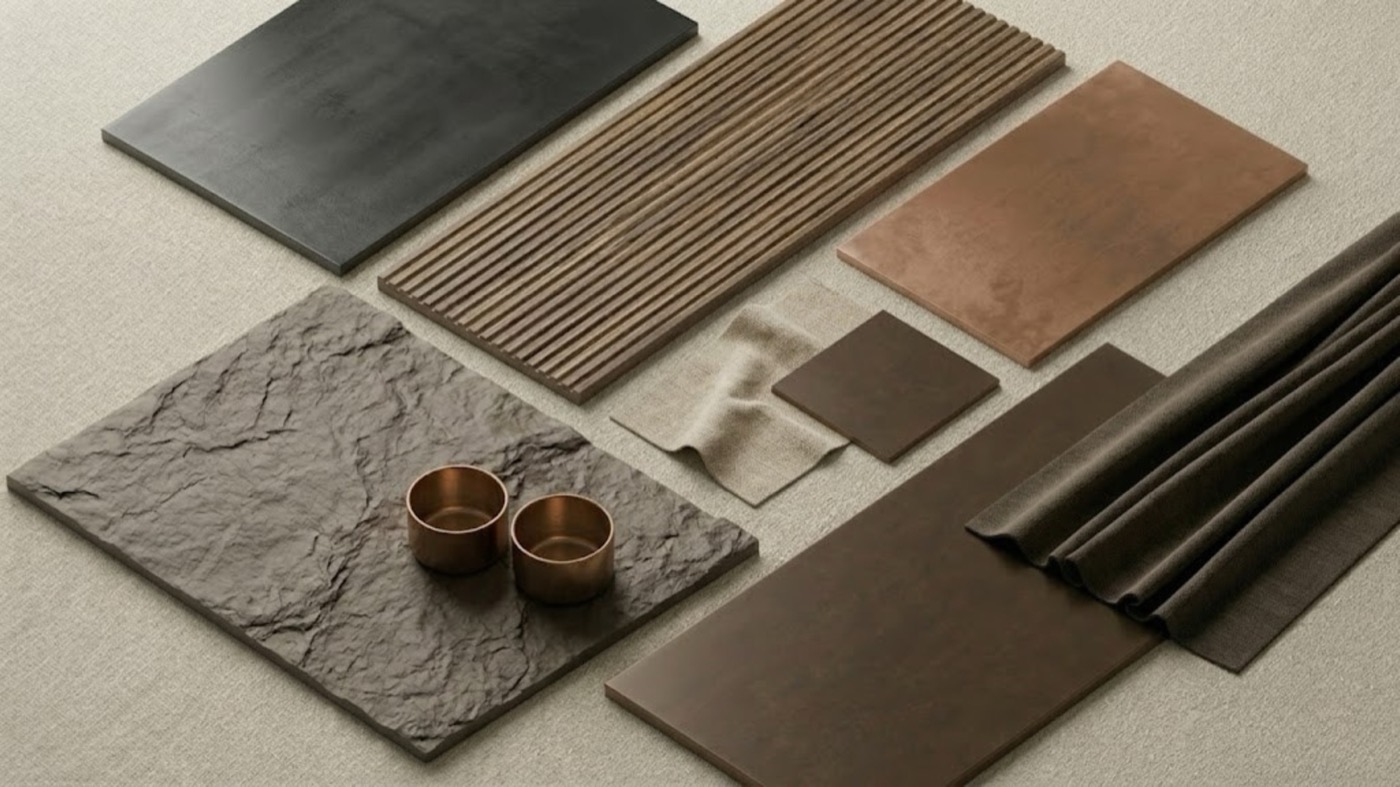
Material moodboard of the project Designer bedroom

A wardrobe that surprises

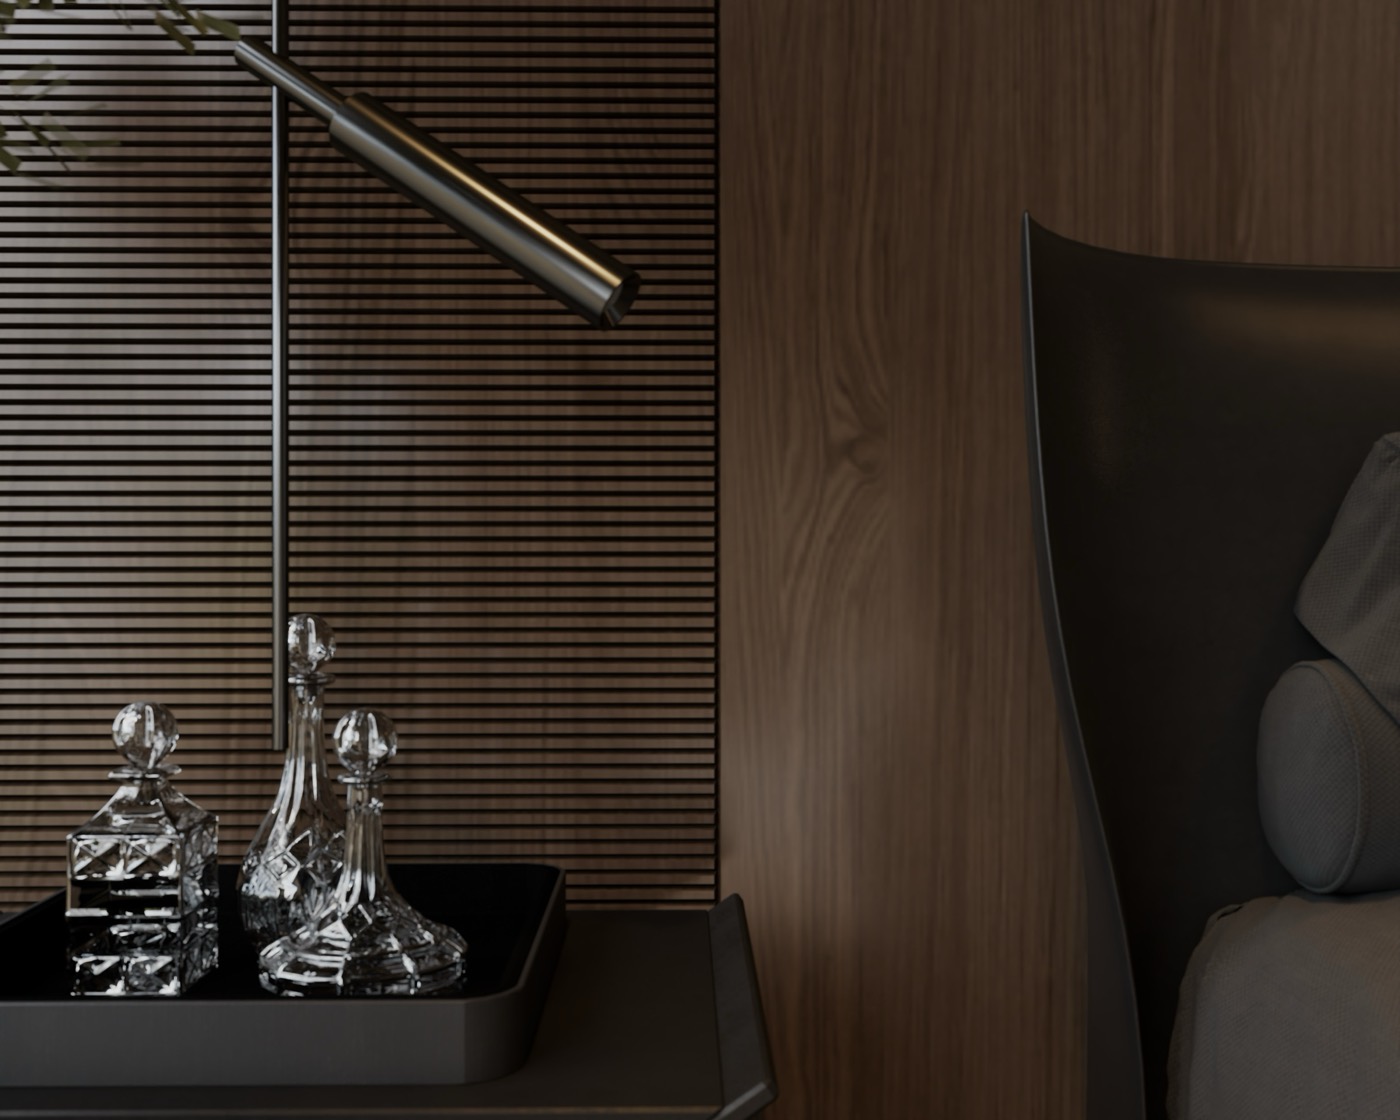
The bespoke wardrobe flows seamlessly into the bedside table and open bookshelves, forming one compact block that combines storage, a library and a bedside surface. On the other side of the bed we took a different approach: a freestanding bedside table lit by its own pendant light, adding a subtle, personal accent. The contrast between the two sides creates a balanced whole that is both practical and visually interesting.

Bedside lighting visualisation
Detail of the project Designer bedroom

Want a similar space?

Send us the floor area and a few words about what bothers you. We reply with an indicative price within two working days.

Free enquiry