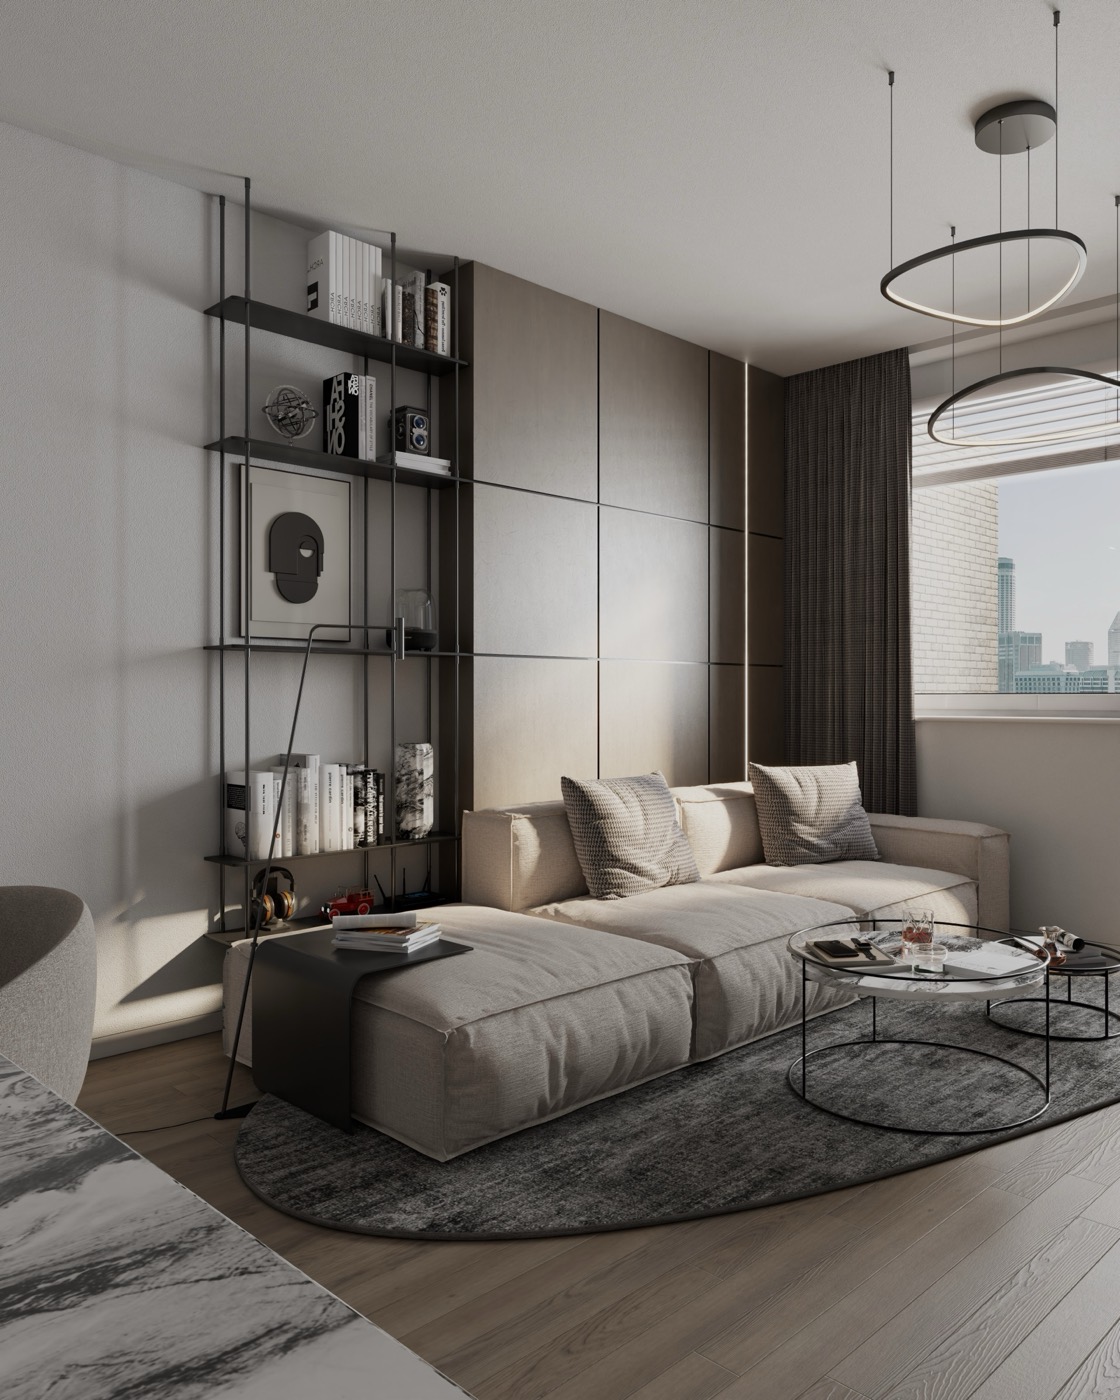
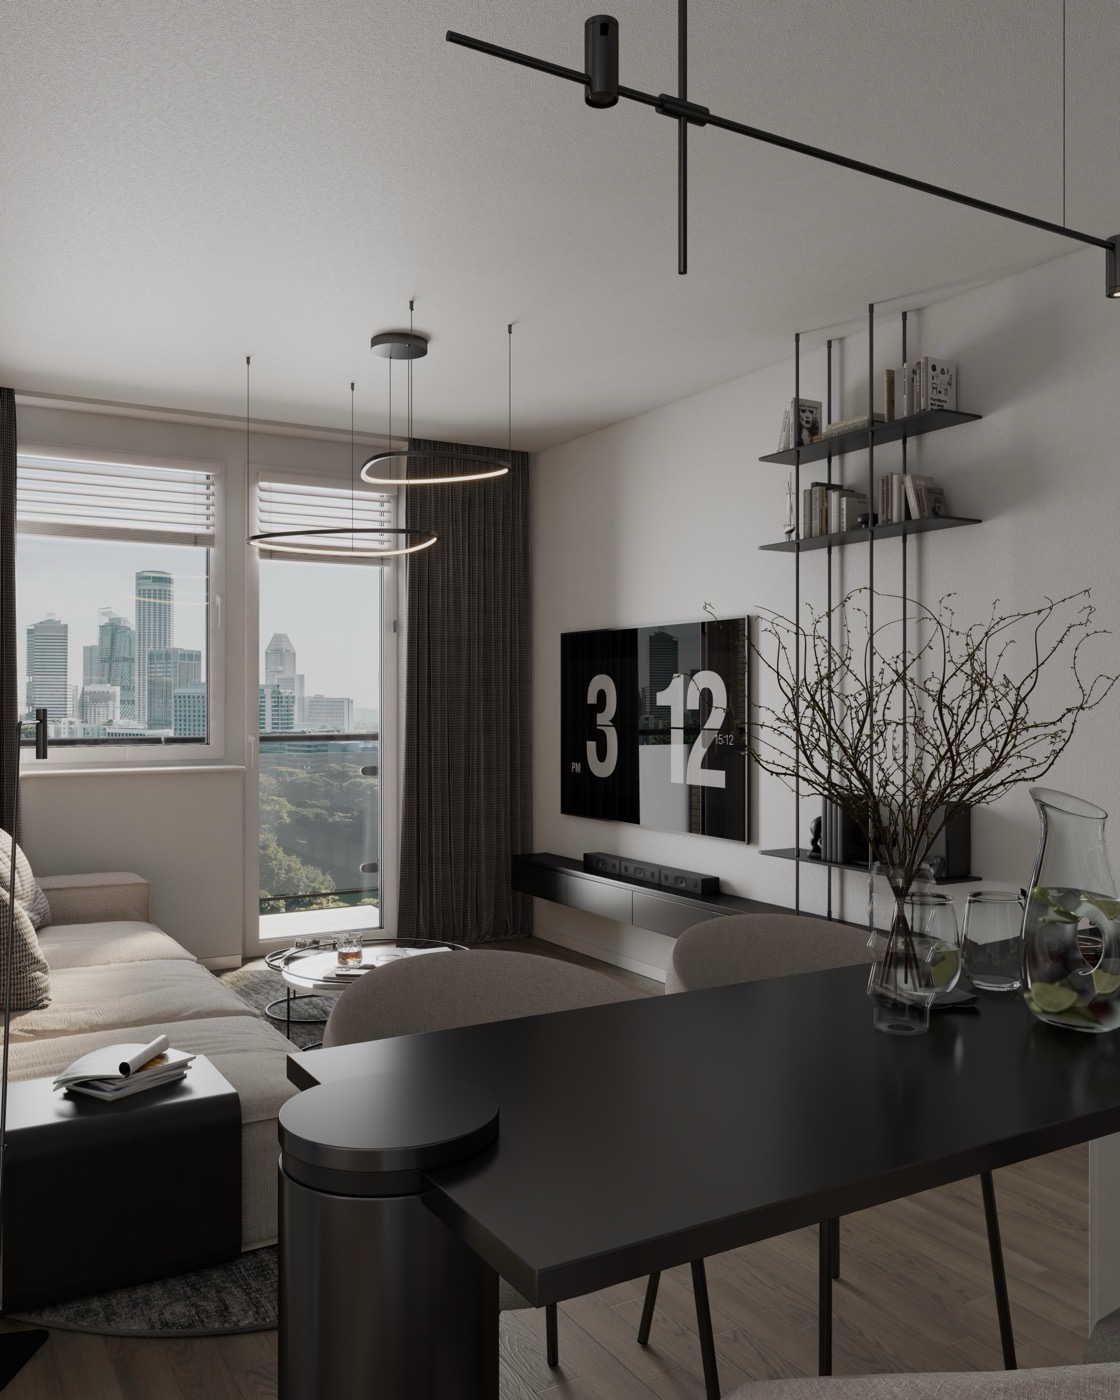
FAMILYAPARTMENT

(Prague · CZ · 2026)

Visualisation of the project Family apartment
3D visualisationMatija Burkuš

About the project

Floor area78 m²
Rooms3+kk
Key pointsNew floor plan
View into the project Family apartment

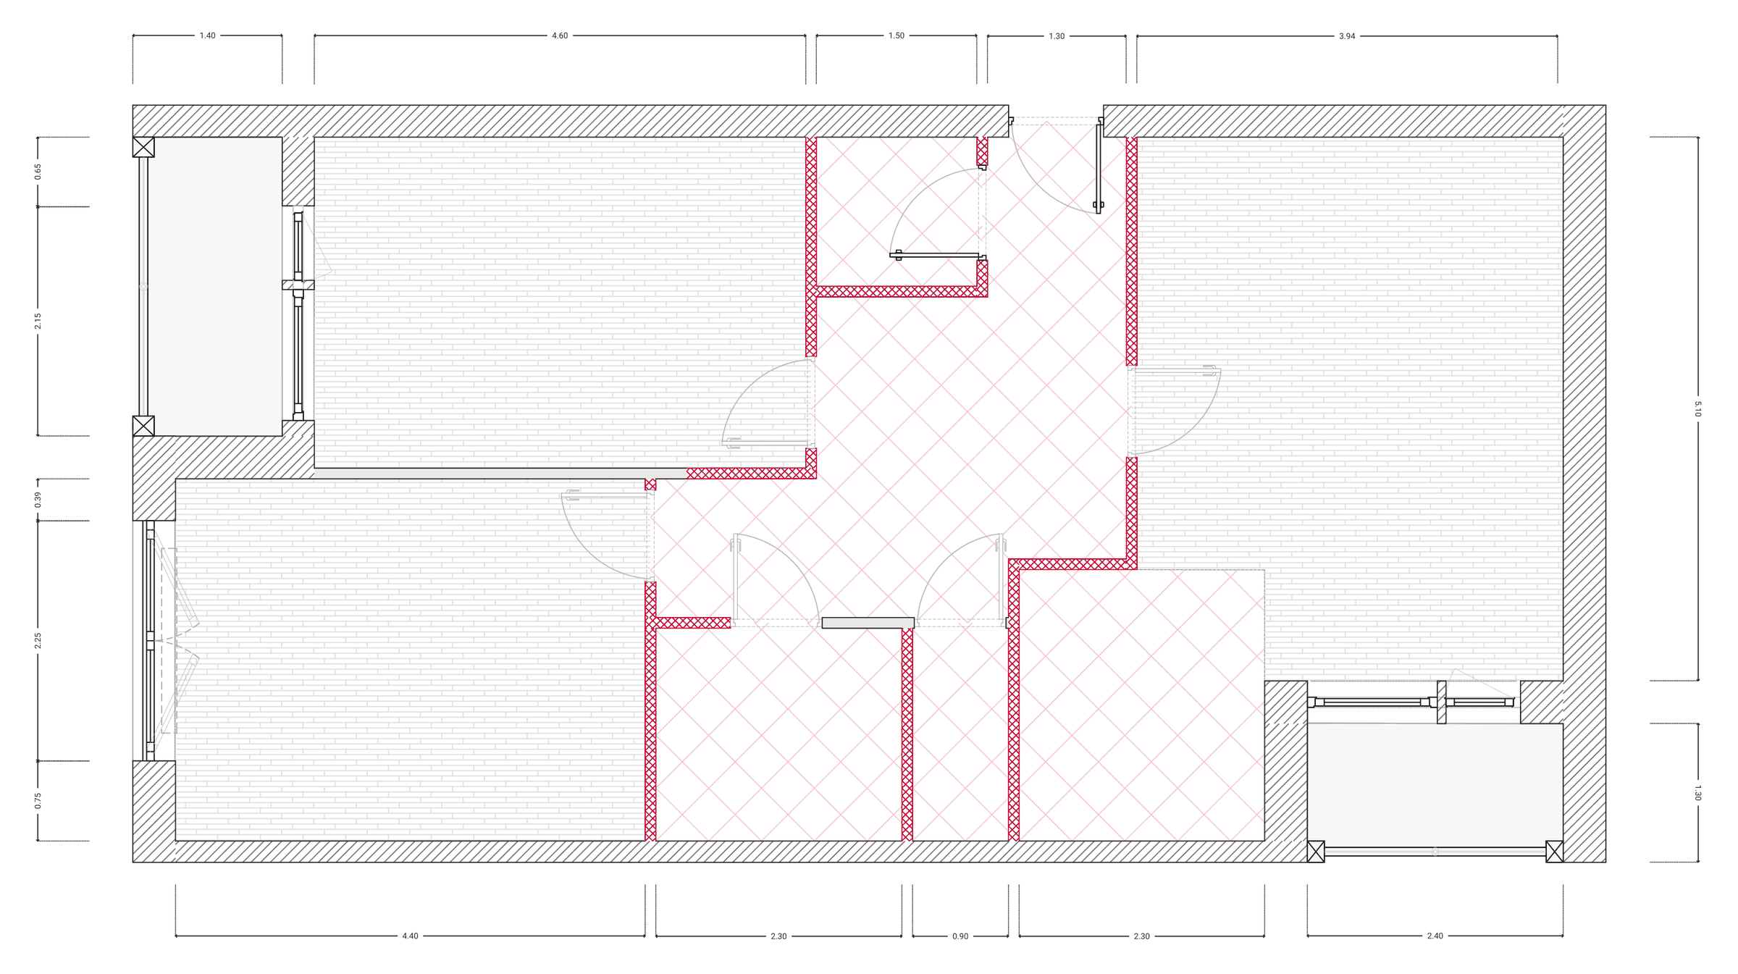
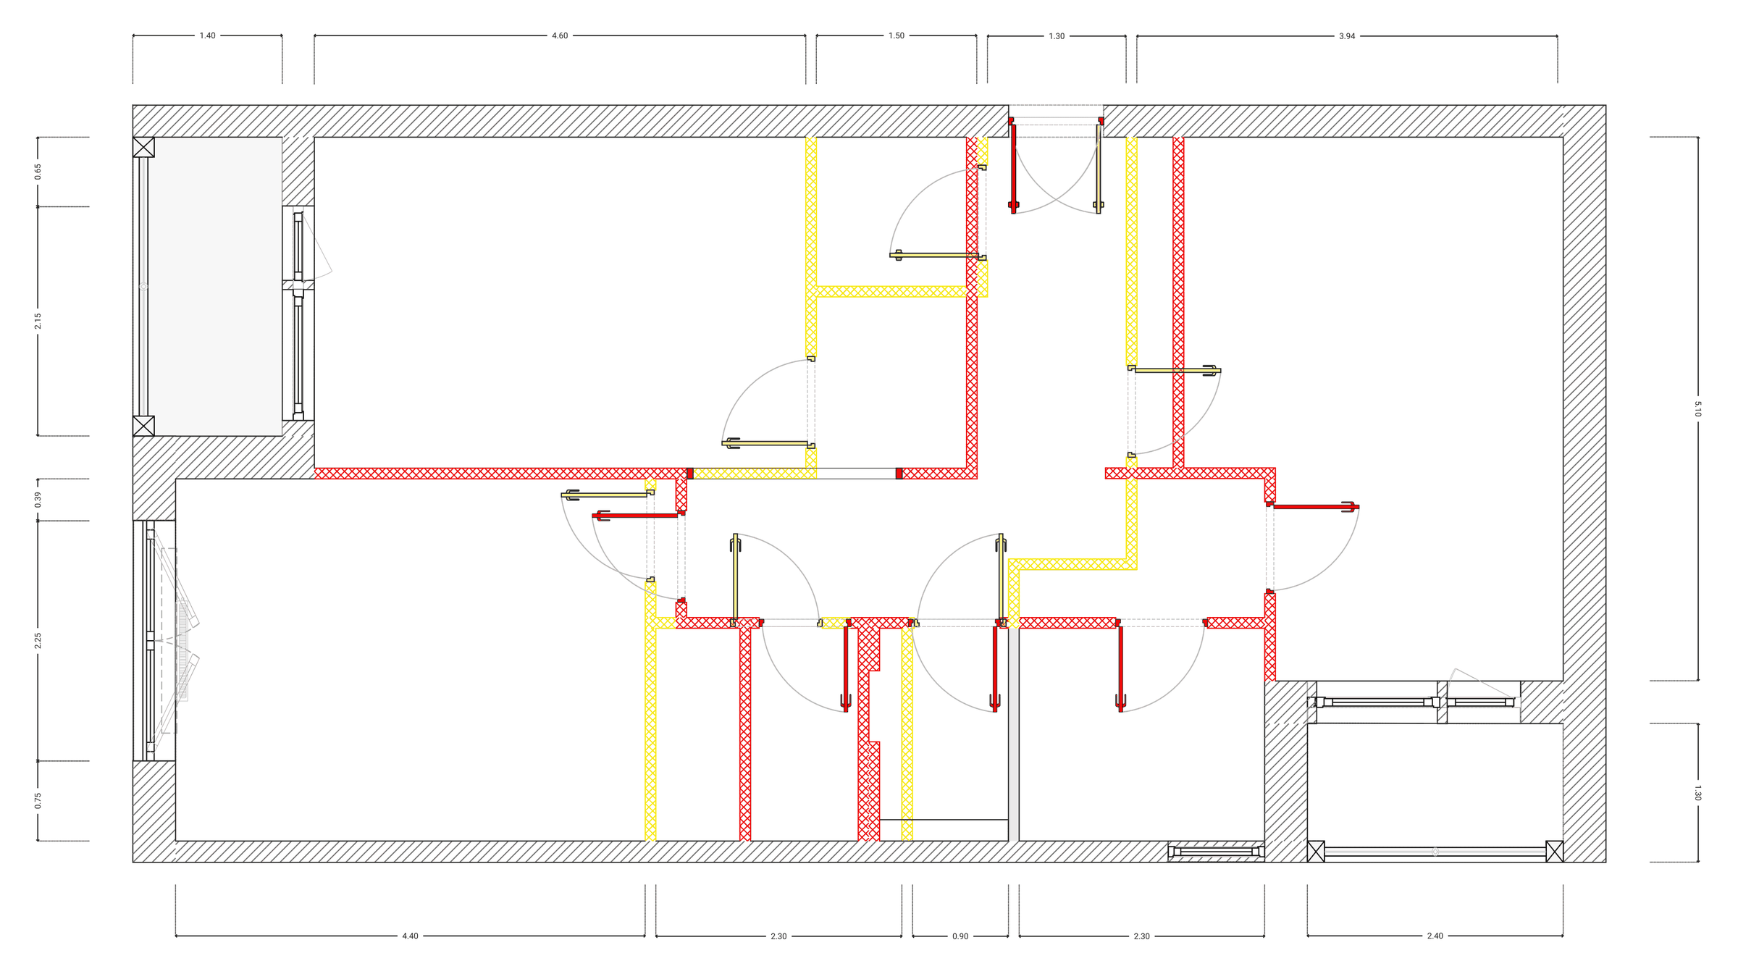
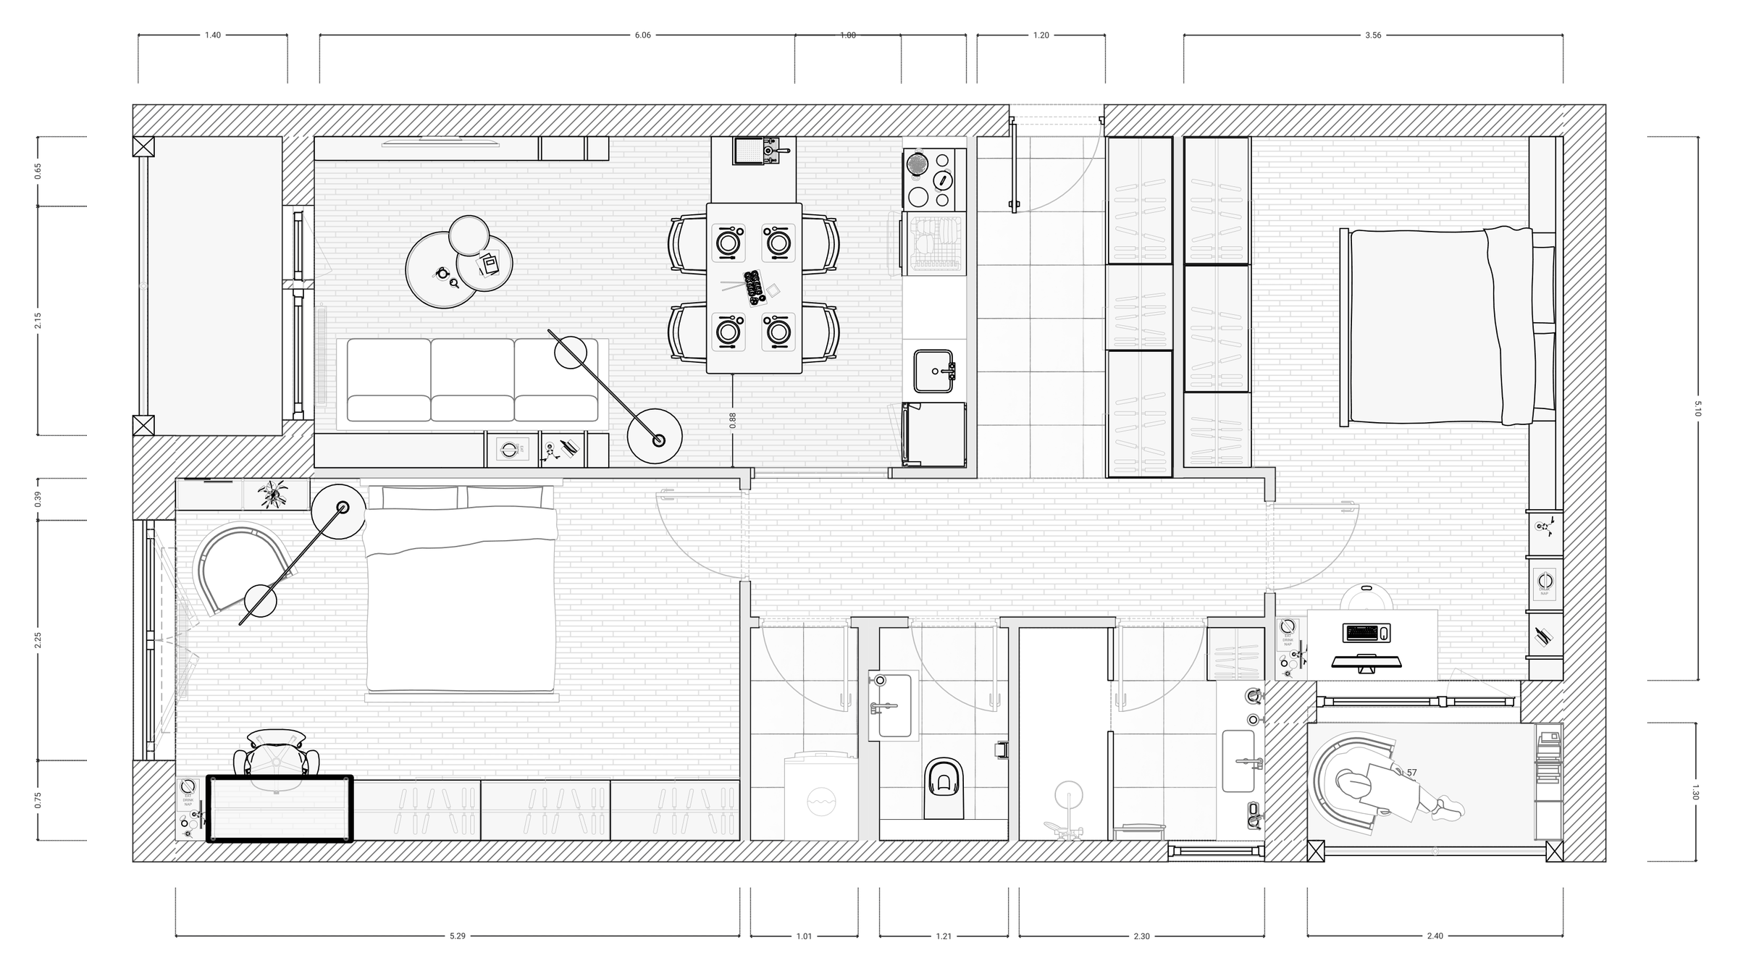
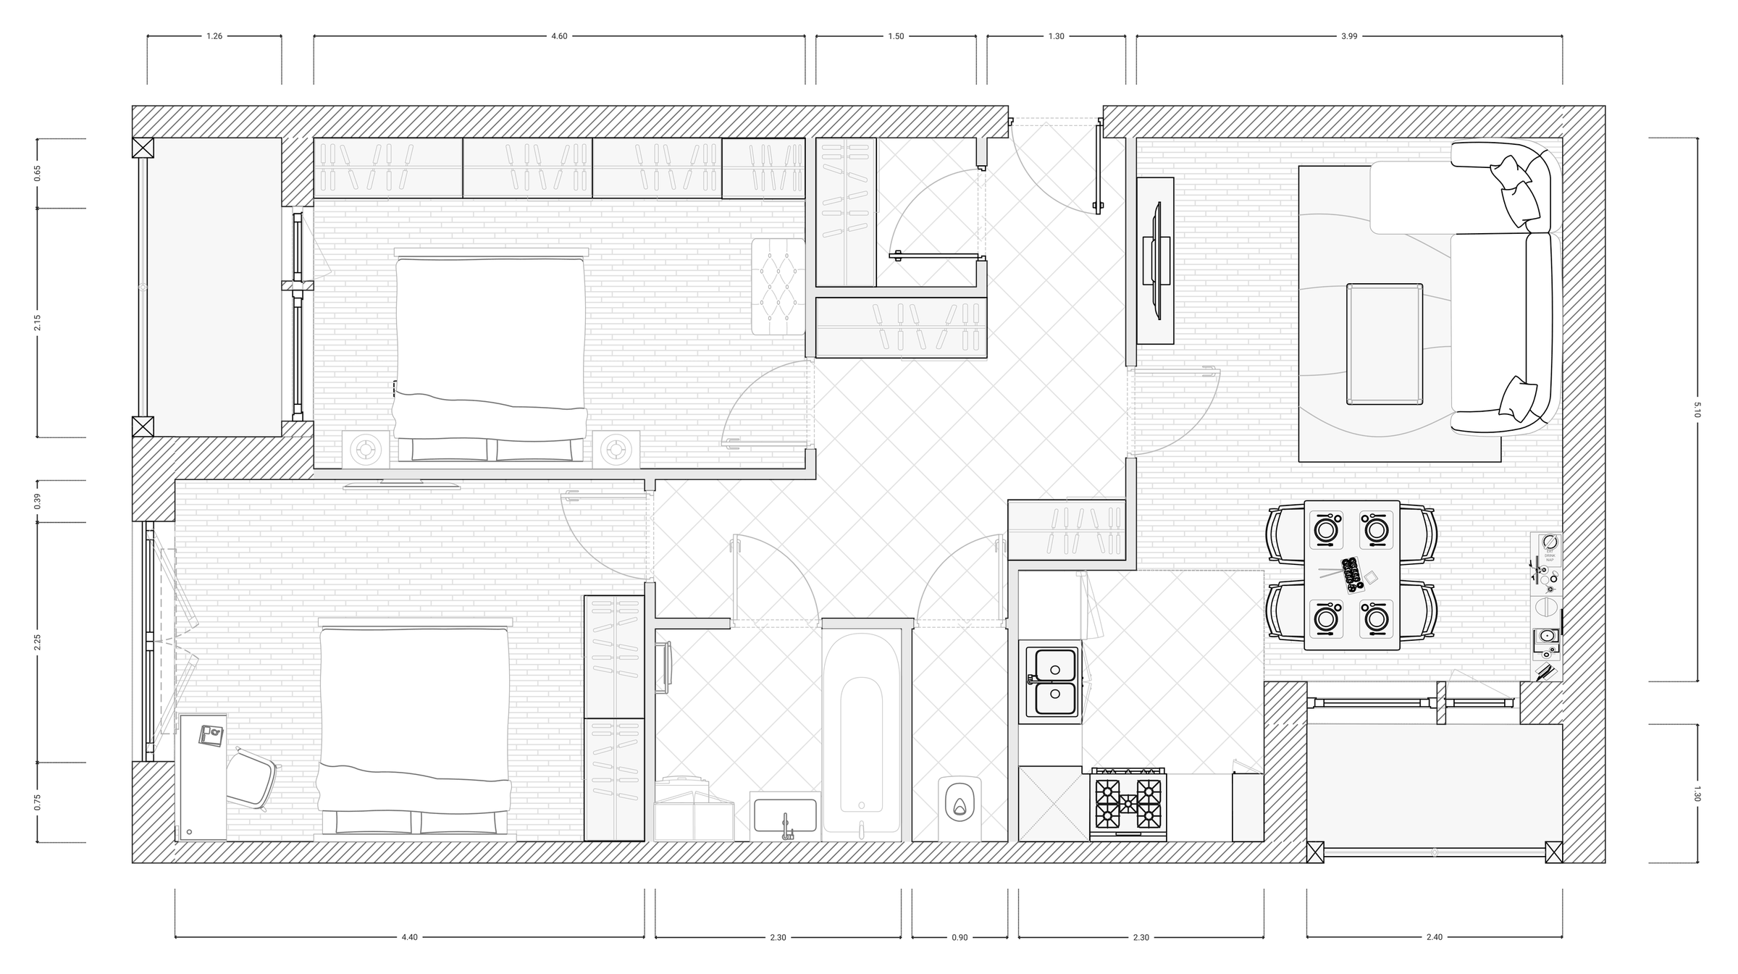
Every space has hidden potential. This apartment was outdated both in layout and in technology, so compromises were not an option and we went for a radical solution. The original plan was dominated by an inefficient twelve-metre corridor that wasted valuable living space. We therefore opted for a complete renovation and rearranged the entire core. Removing the old partitions let the space breathe, and the useless circulation zone was replaced by a continuous line of minimalist built-in wardrobes with a hidden utility room.

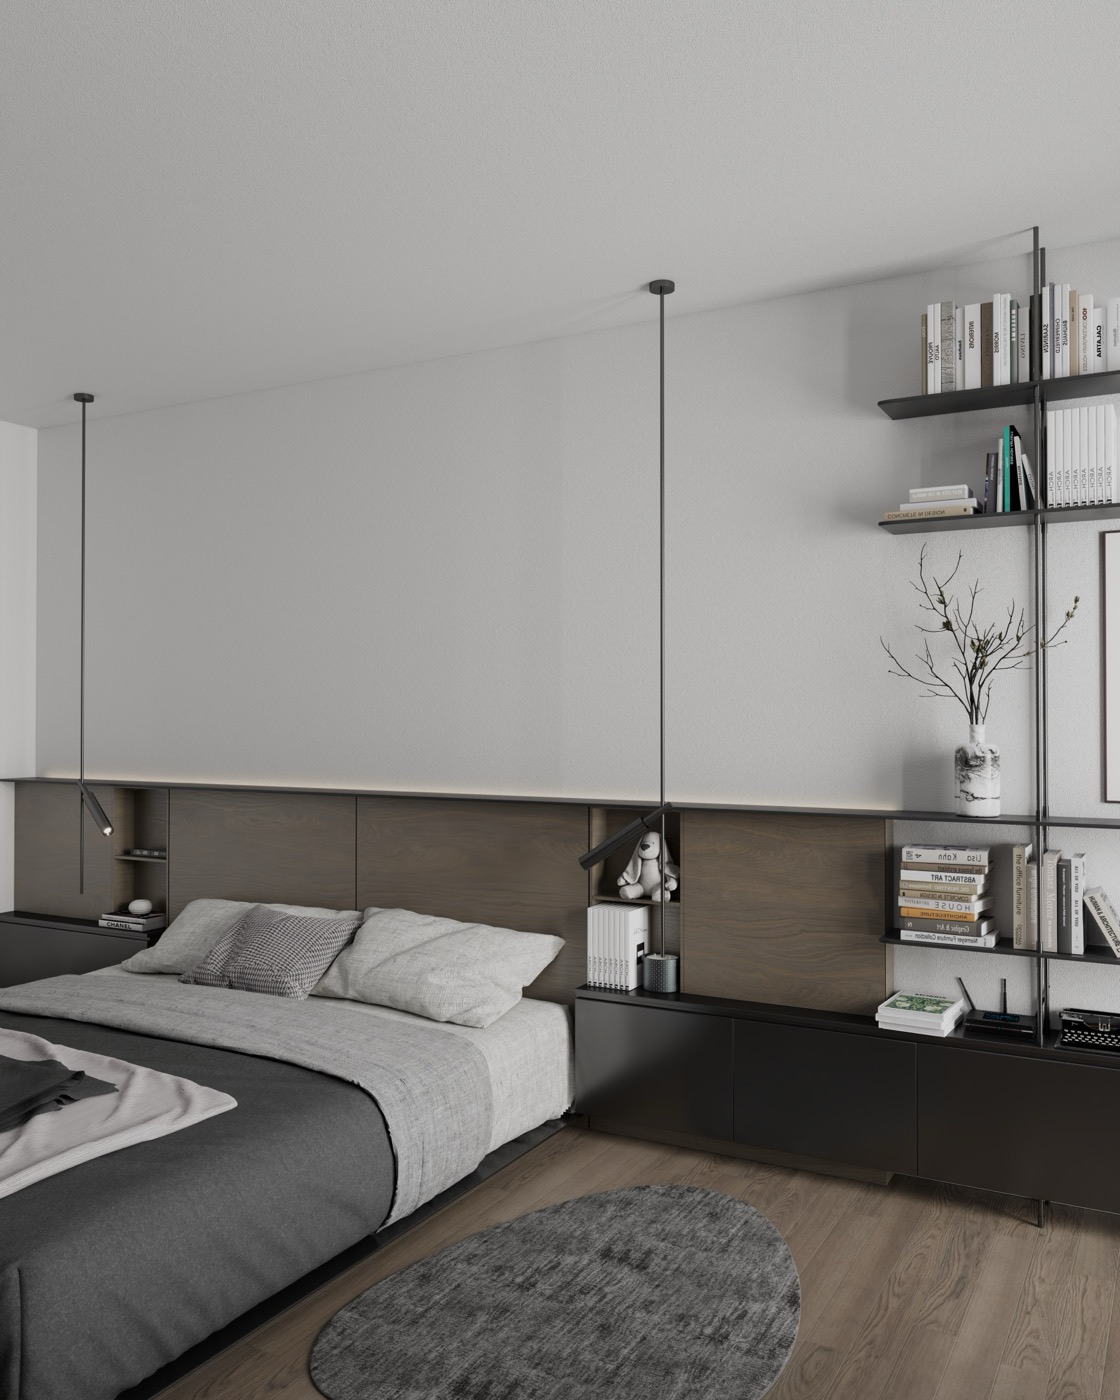
Besides maximising space, a key aim of our design was to dramatically improve psychological comfort. We moved the bedroom, previously exposed to street noise, to the quiet courtyard side, creating a true oasis of calm. The material palette of raw concrete plaster, expressive black and white marble and warm oak reflects our signature Urban Sophistication style.
A complete change of layout

Floor plan

We turned a flat with a twelve-metre corridor into a layout where every metre counts. Use the slider to compare the original flat with the new layout, both furnished, or browse the demolition plan and the overview of changes.

Floor plan, new furnished layout Floor plan, original furnished layout Demolition plan: removed walls in red Plan of changes: removed walls in red, new walls in yellow OriginalNew layout

Design without compromise

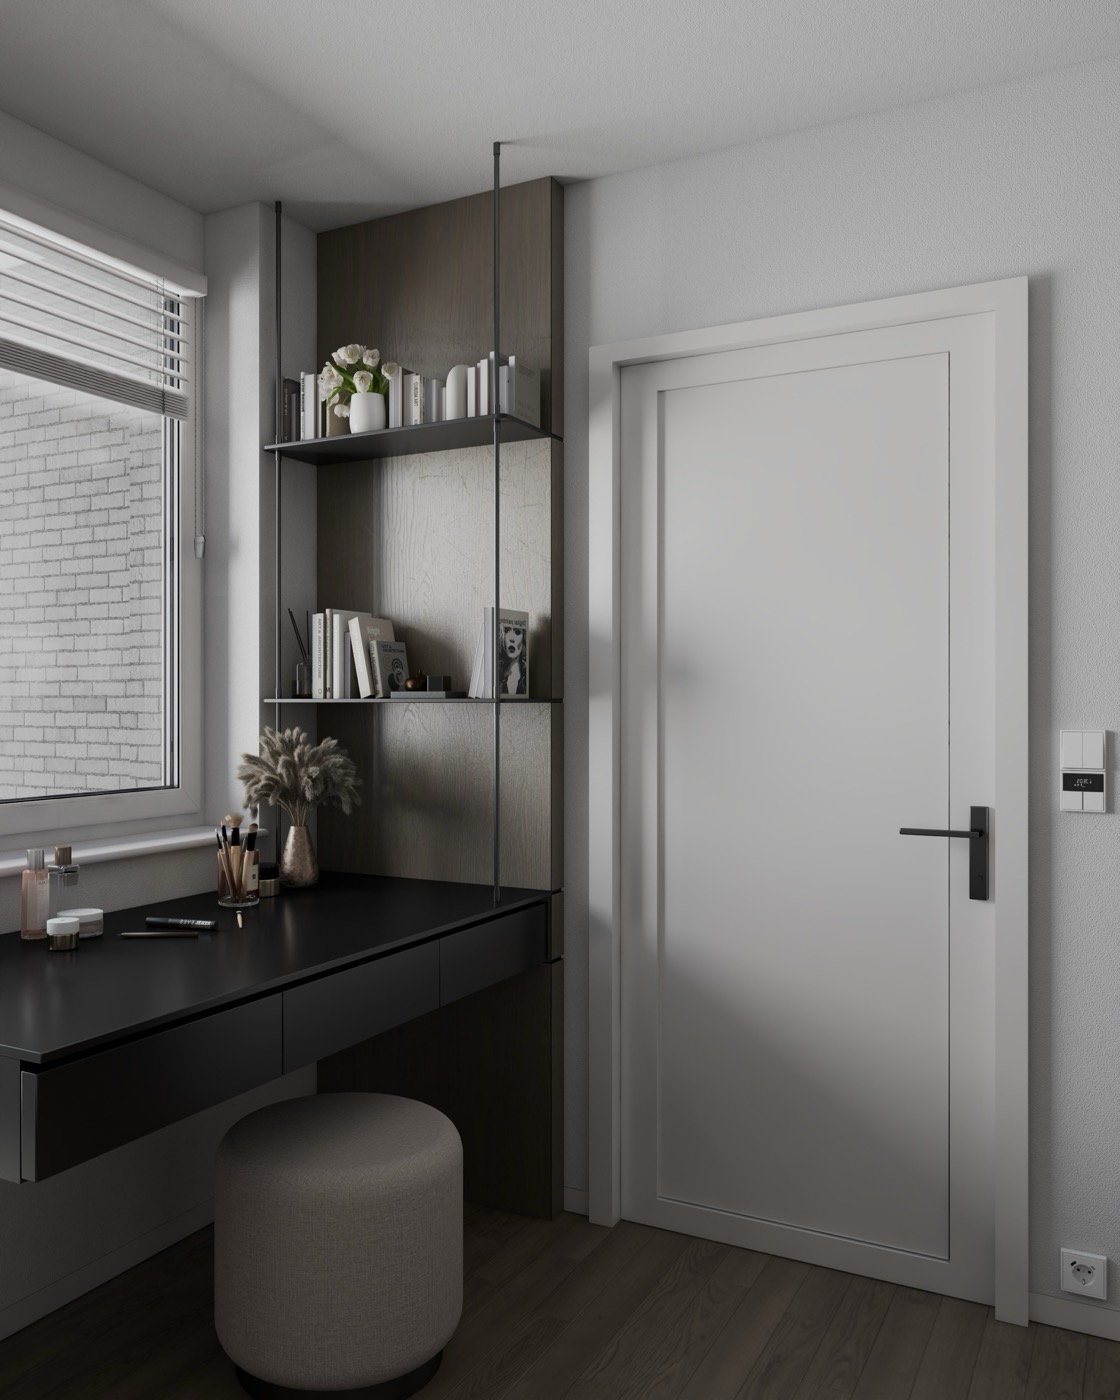
The new, carefully considered layout let us bring in features the flat used to lack, raising everyday comfort: a separate utility room, a washbasin in the toilet and a proper workspace in both bedrooms. The whole project shows that with precise architectural thinking every square centimetre has a clear and irreplaceable purpose.

Bedroom entrance / home office corner
Detail of the project Family apartment

Want a similar space?

Send us the floor area and a few words about what bothers you. We reply with an indicative price within two working days.

Free enquiry