
You know the feeling: you walk into a space and at first glance it seems beyond saving. Low ceilings, sloping walls everywhere, pointless little corridors, beams exactly where you don't want them and a pile of “dead” square metres that look completely unusable. A nightmare for some, but for us at Home Harmony the biggest challenge, and honestly, exactly the projects we love most.
There is no better feeling than taking a space that was almost uninhabitable and turning it into a functional, comfortable home. Often all it takes is the courage to look at the layout from a completely different angle: move or remove partitions, open up the space and use every single centimetre.
A great example is our recent project, a 56 m² attic apartment in Prague that we designed for a client from England.
From a loft full of obstacles to an airy home
When we started, the upper floor was pointlessly divided by a small corridor and doors that fragmented the space and made it look smaller. The upper level was reachable only by a ladder. Add prominent beams and limited daylight, and the space felt cramped, its potential completely buried.
What did we do? We opened the whole space up. We removed the unnecessary divisions and created a lighter, far more functional layout. Instead of the impractical ladder we designed a proper staircase that became the centrepiece of the interior and a small masterpiece of practicality: in an unusual space every centimetre counts, so the new staircase cleverly hides a built-in fridge, storage and a bookcase.
Beams and slopes as assets, not obstacles
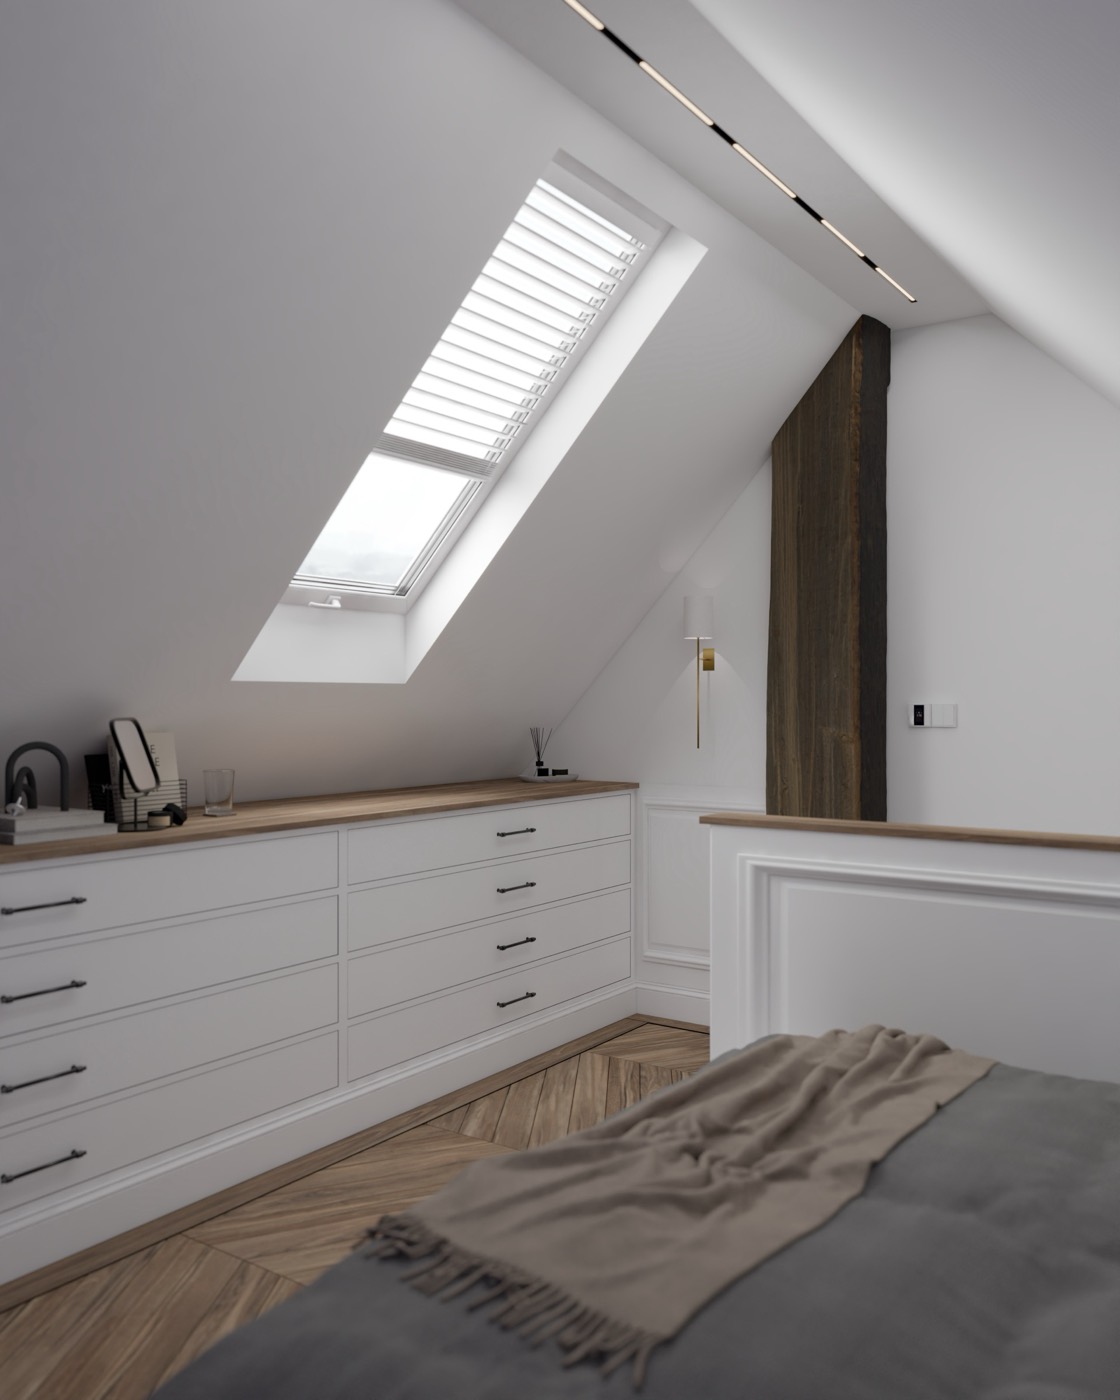
The load-bearing beams, which at first looked like a complication, were worked into the layout so that they stopped being an obstacle and instead underline the unique character of the apartment.
Under the low slope by the window we designed bespoke built-in storage. By using all the so-called dead spots we managed to fit a large, comfortable bed that simply would not have fitted into the original, fragmented layout, with more hidden storage behind its headboard and a completely clean look.
Small miracles happen when a space gets a chance
The result is an apartment that combines modern lines with traditional elements. A space that fully respects its original structure yet feels airy, personal and elegant.
If you feel your flat or house has an odd layout, lots of dead corners and “nothing can be done with it”, don't despair. Unusual spaces very often hide the greatest potential. Sometimes all it takes is removing a few walls (and the belief that it can't be done), letting the space breathe and designing clever bespoke furniture, and a dysfunctional maze becomes a place you will love.