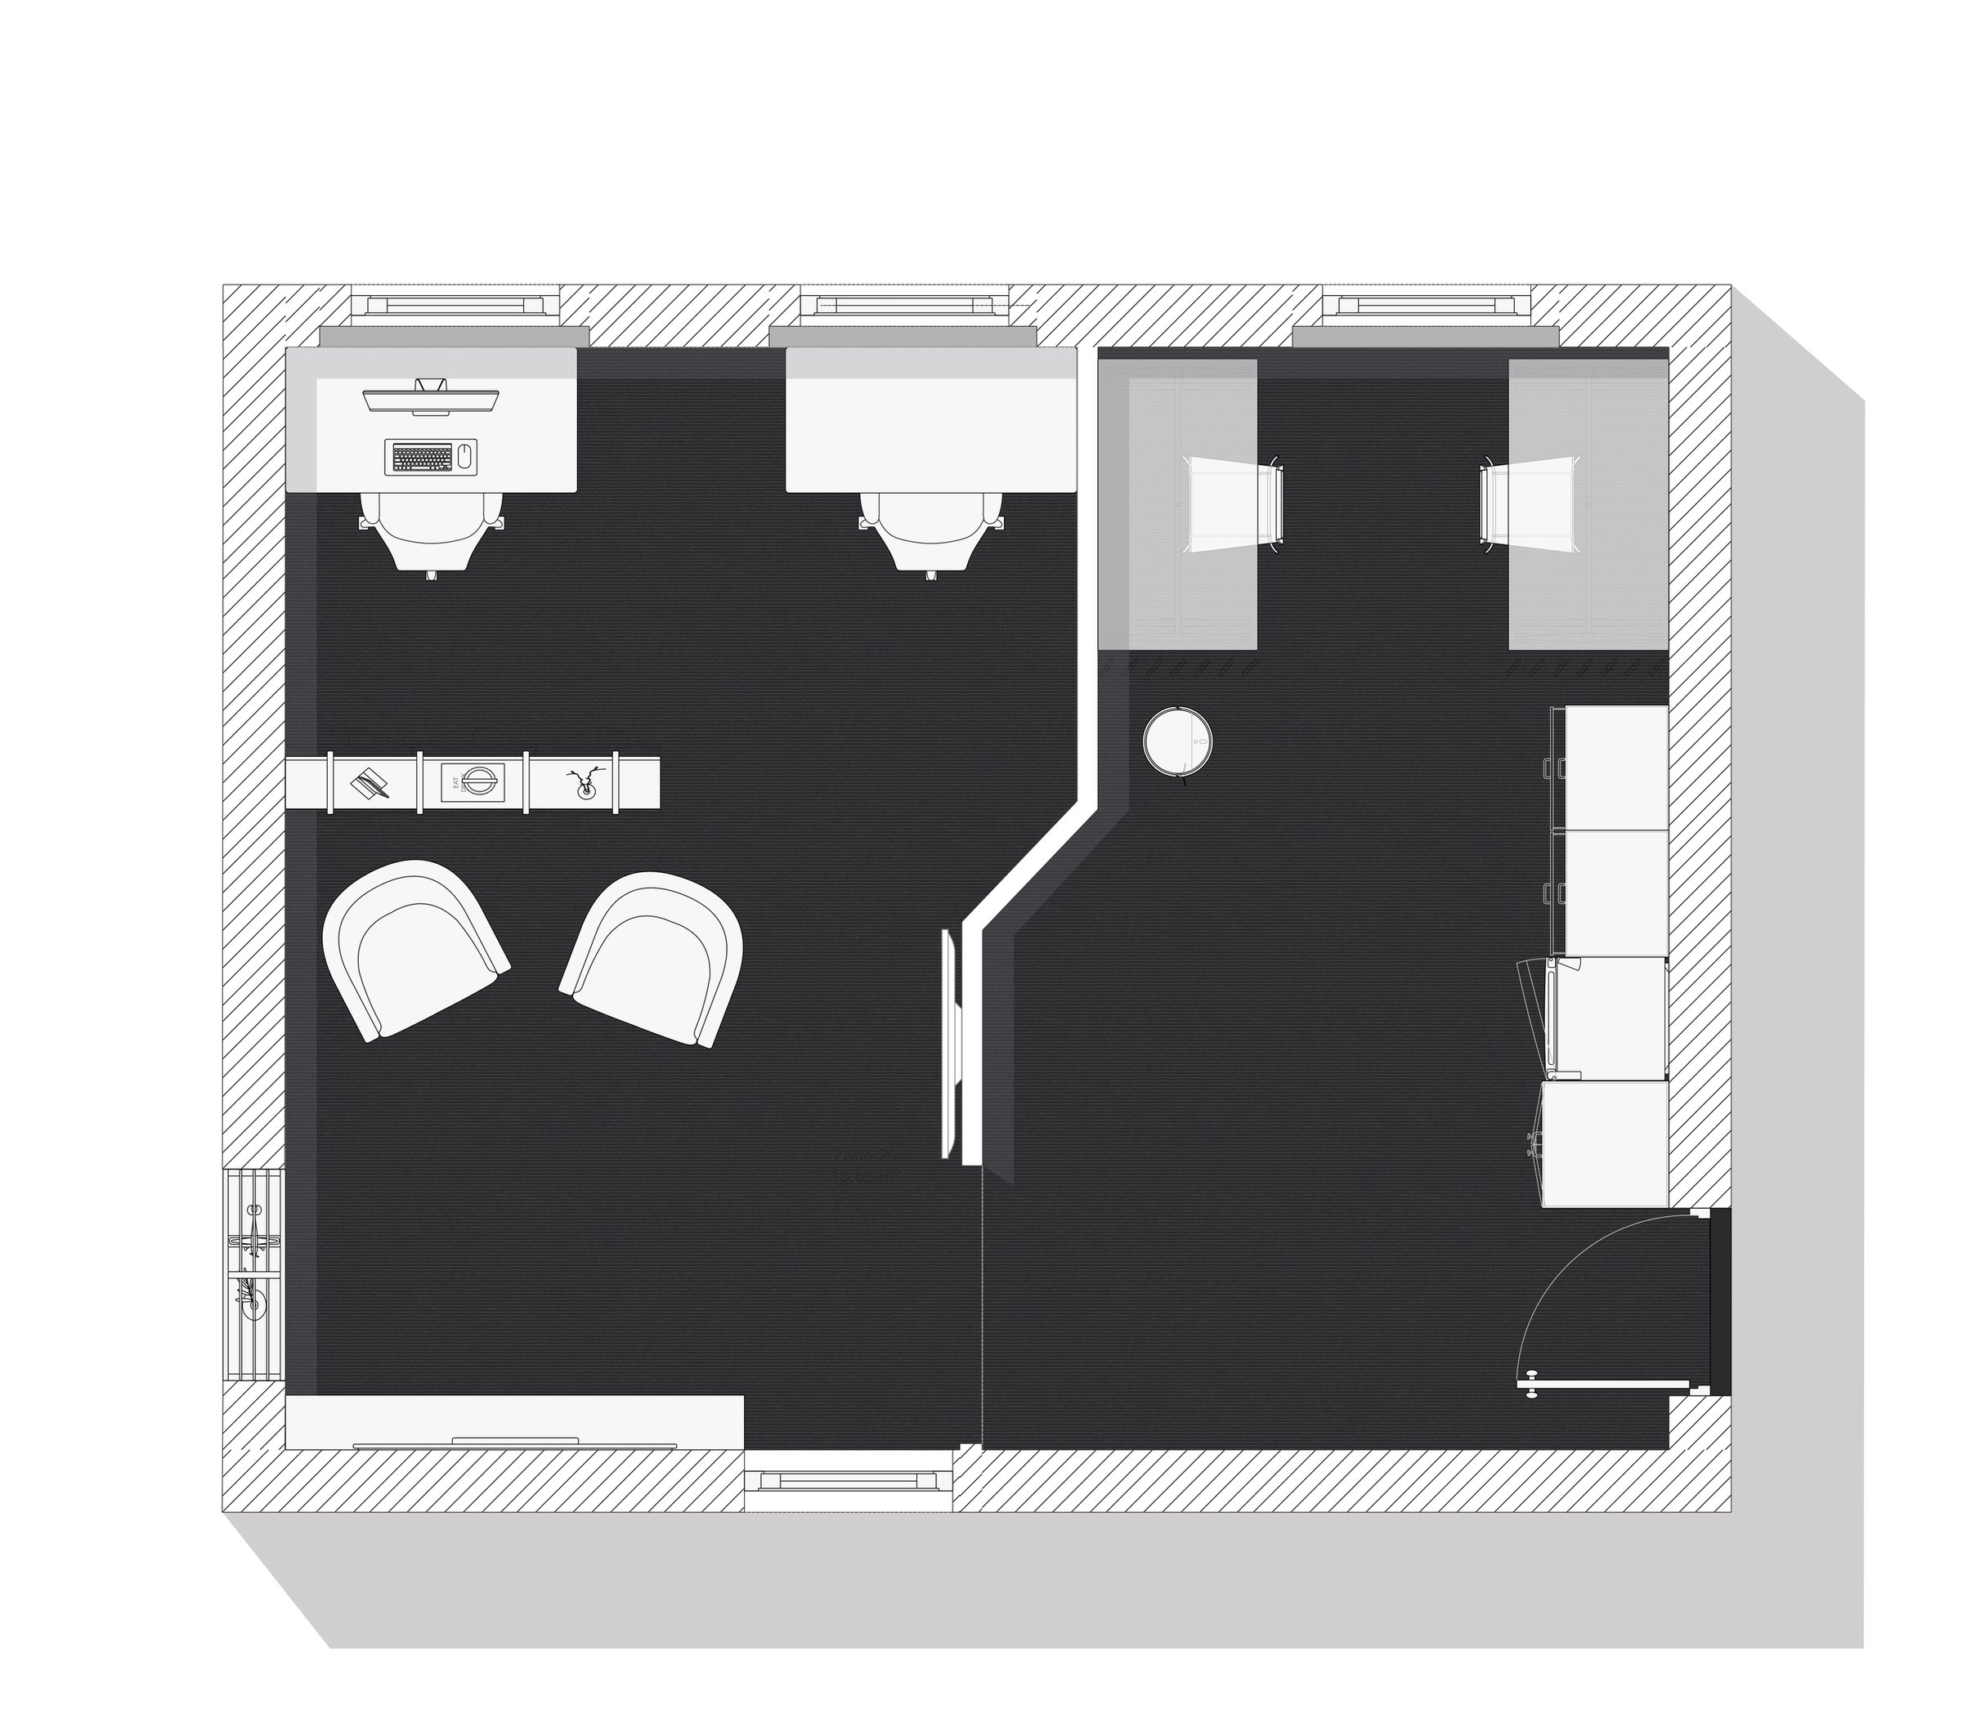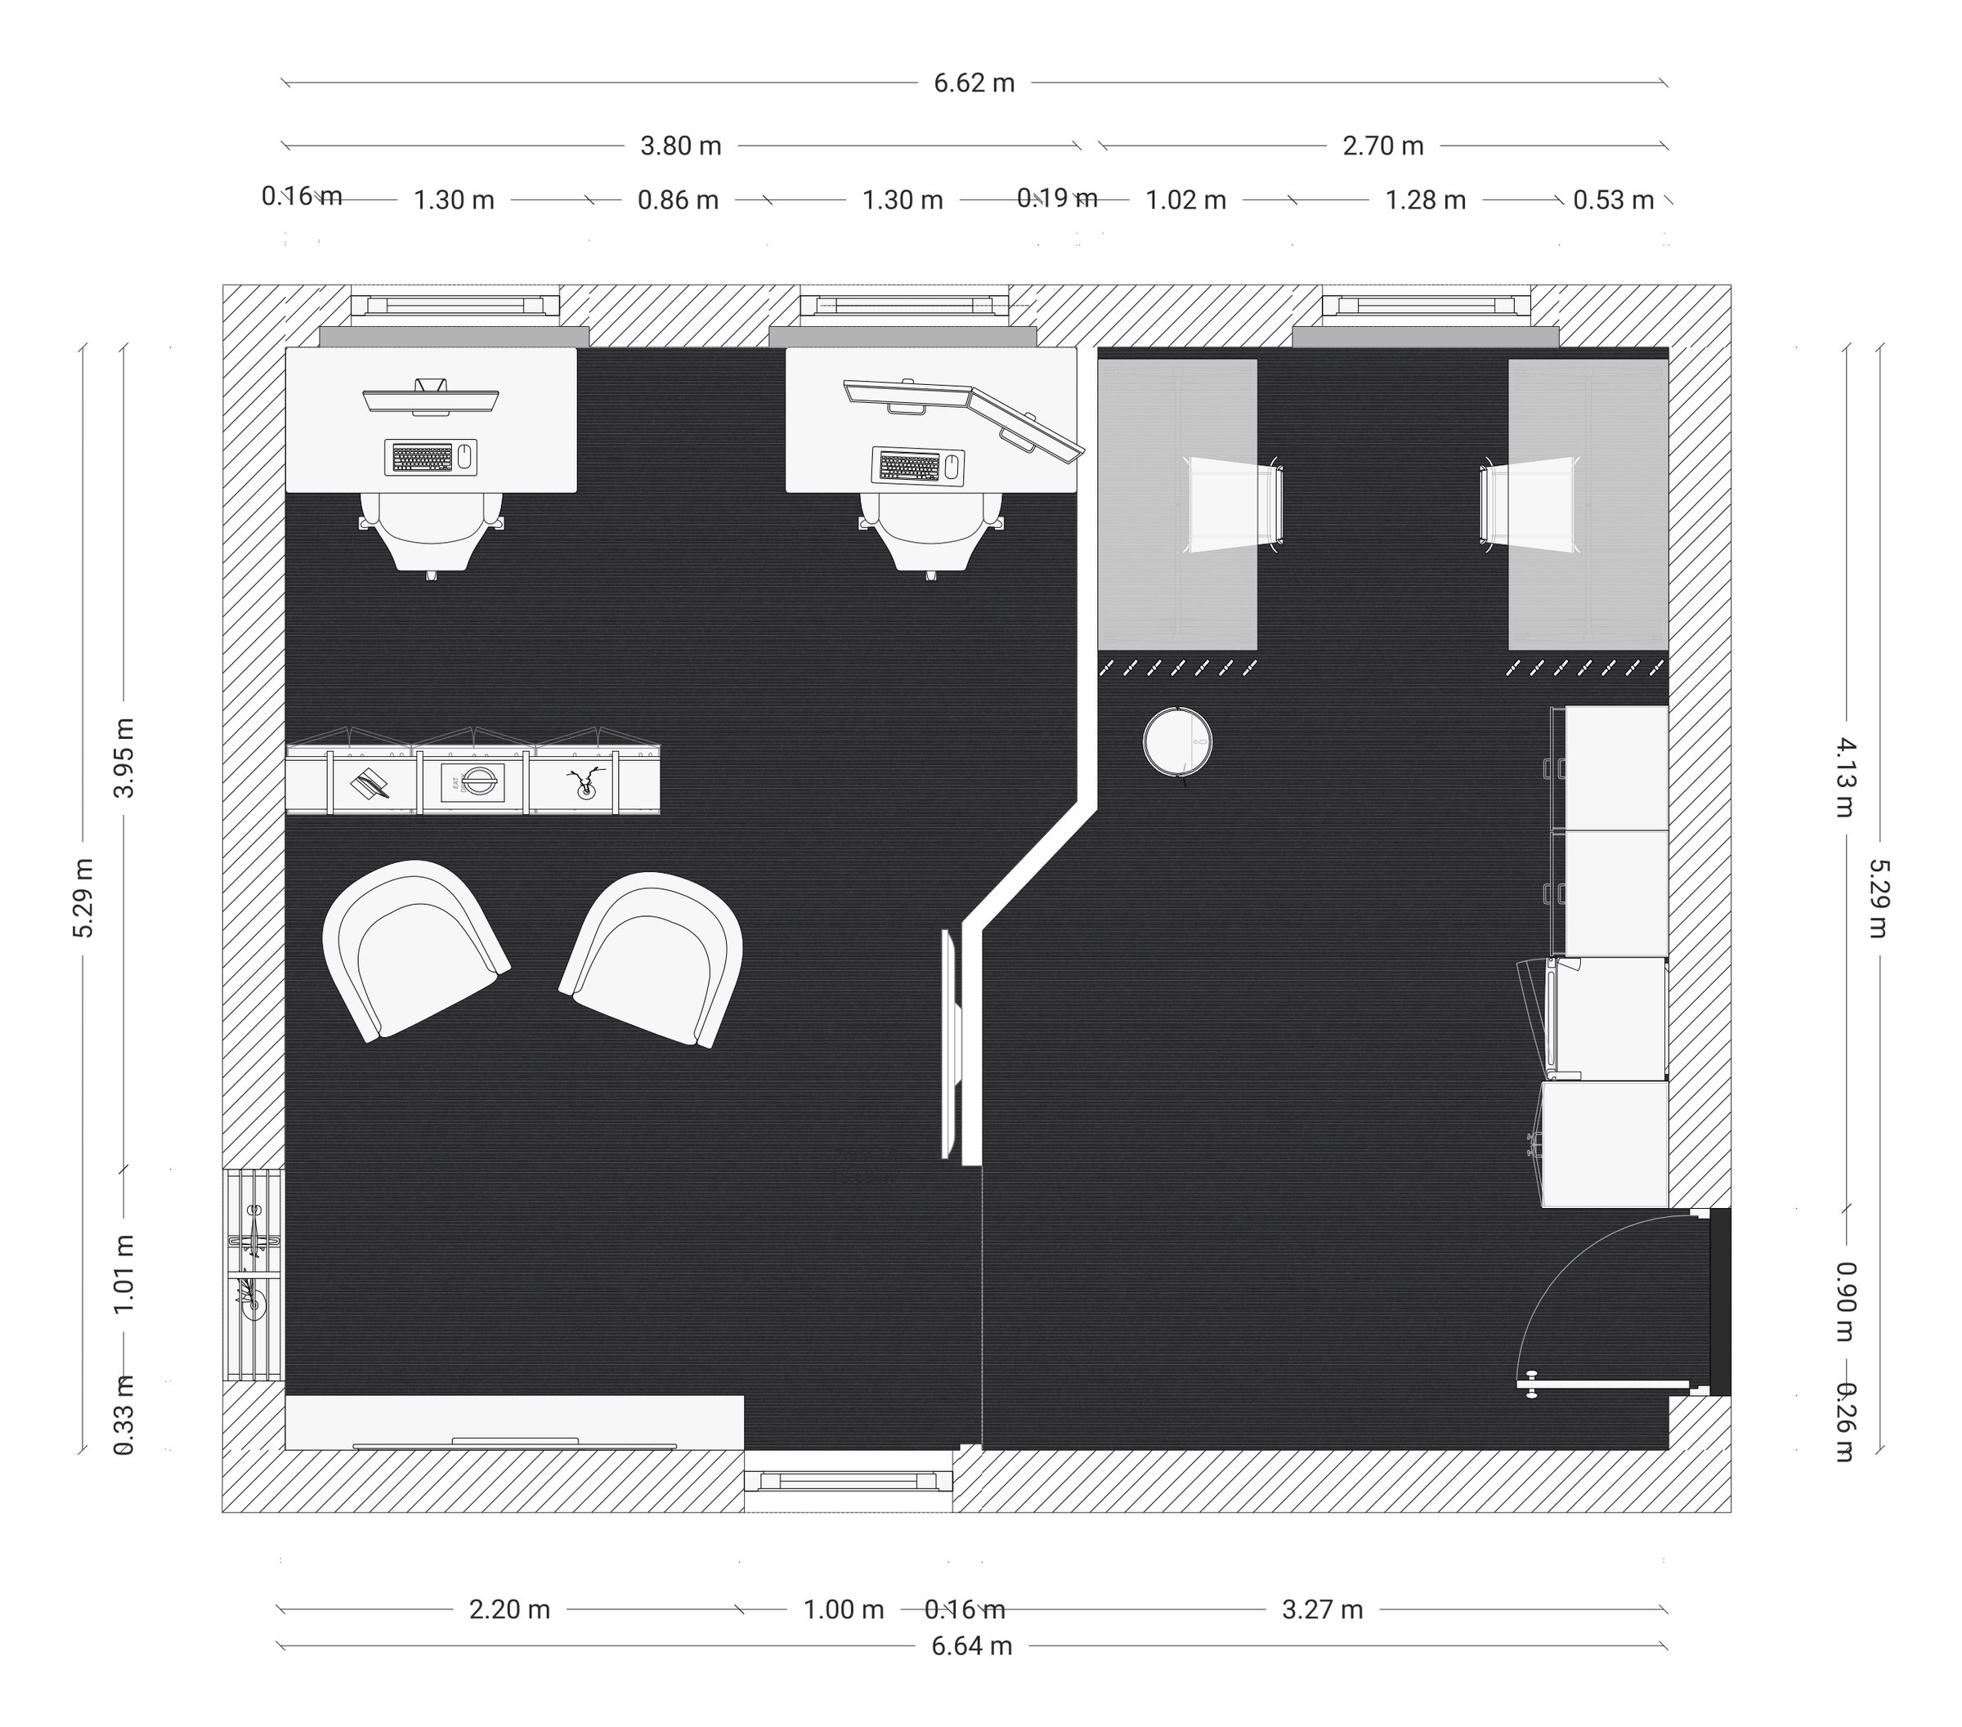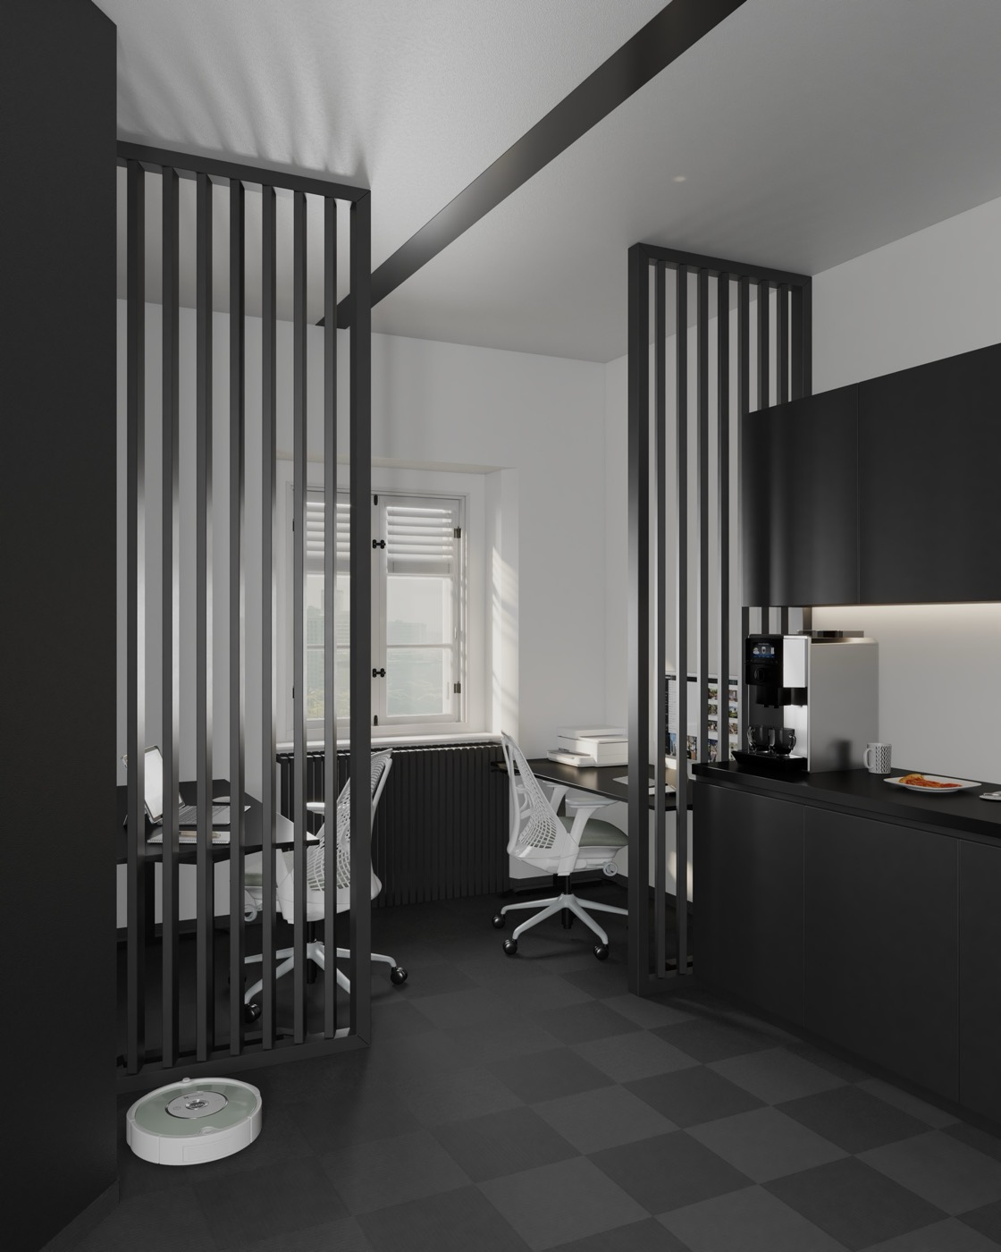
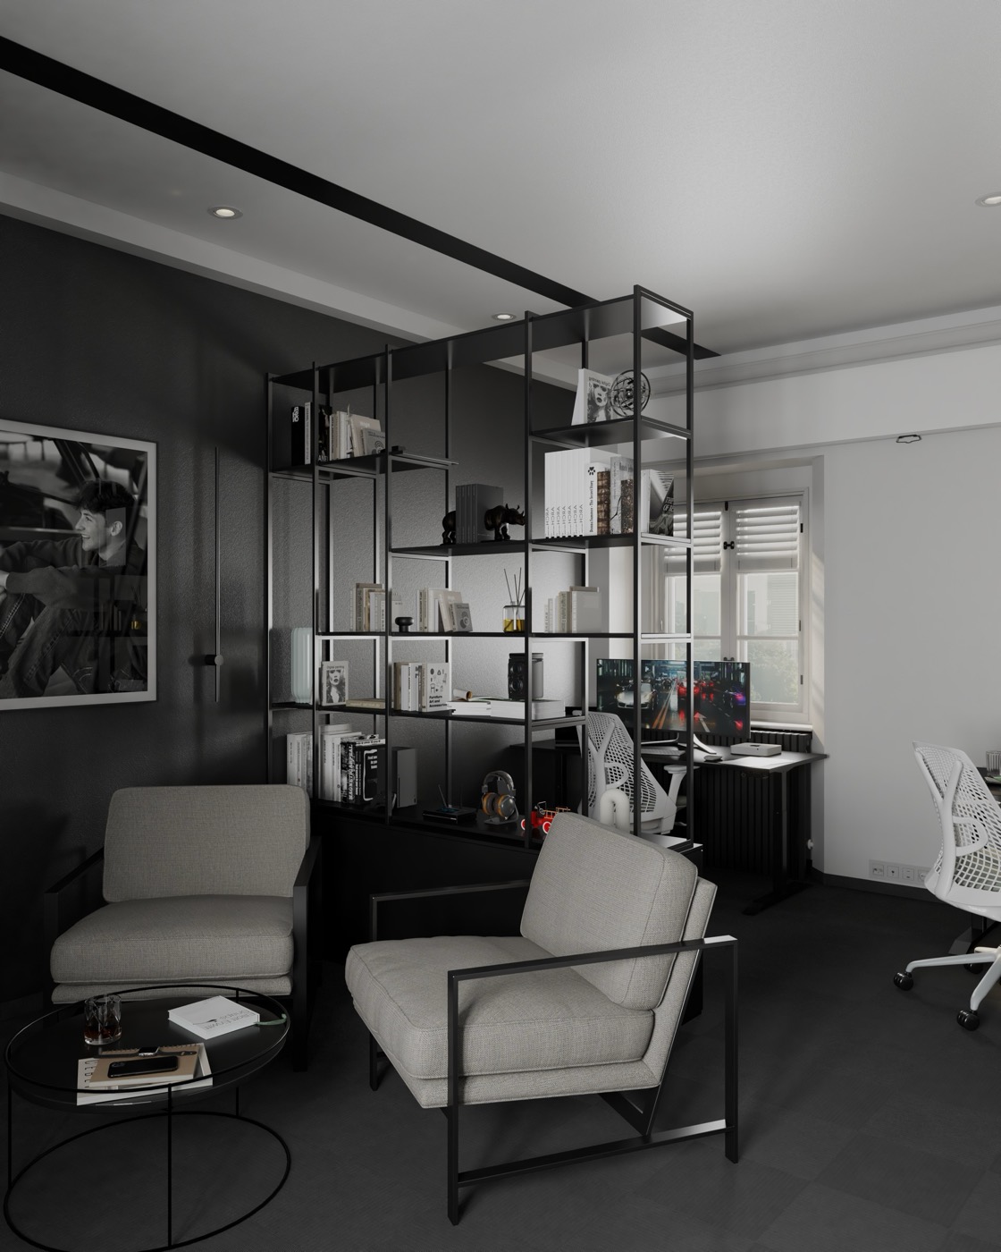
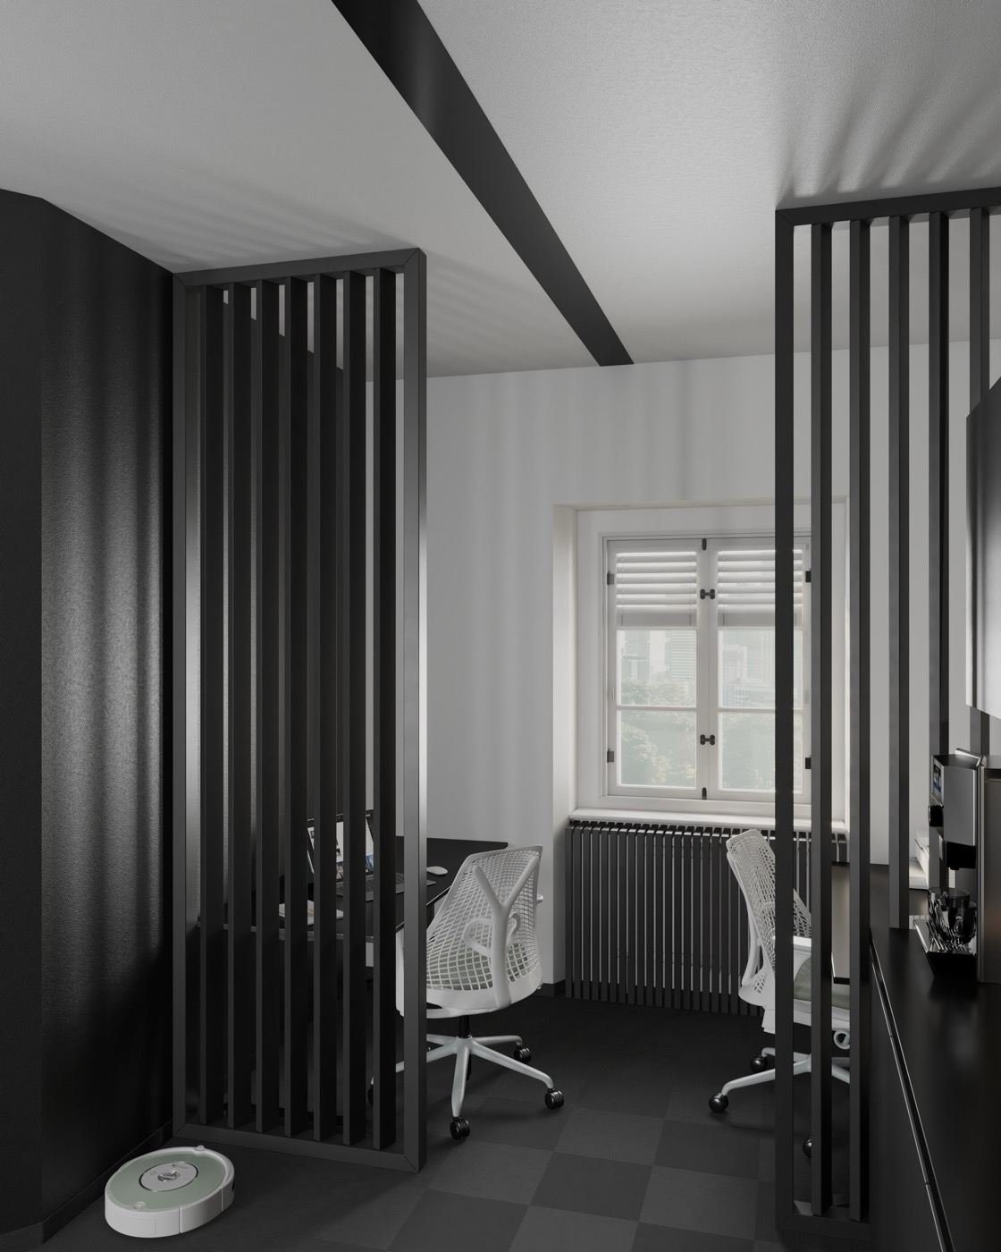
This office for a small creative team had to fit four proper workstations, a kitchenette and a place for client meetings into roughly 35 m². Instead of adding more walls, we divided the space into zones. Two desks sit by the windows in the main room, the other two are in the quieter second room behind black slatted screens.
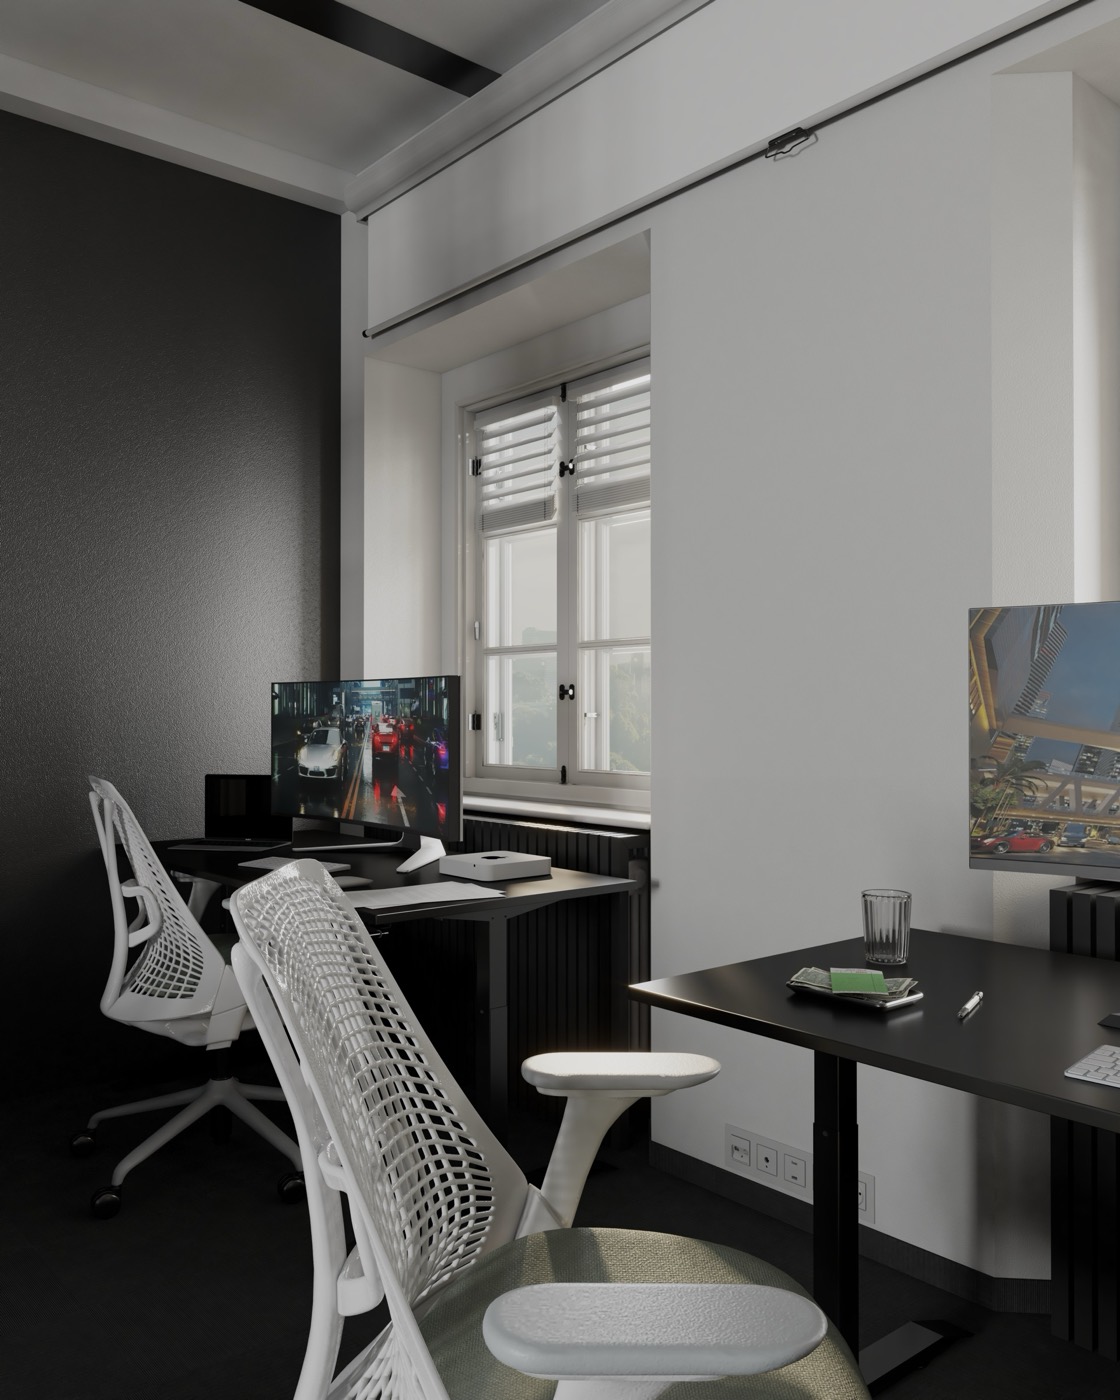
The palette is deliberately high-contrast: matt black walls with a fine texture, dark carpet tiles in a checkerboard and white ceilings with a black beam that visually links both rooms. White mesh chairs and the light upholstery of the armchairs lighten the space, so even a dark interior feels clean and focused.
The starting point was not simple. The two rooms are linked by an angled partition, the windows are irregularly spaced and each has a cast-iron radiator beneath it. We therefore turned the desks to face the windows, so the sun never shines onto the screens from behind and everyone has daylight right in front of them. The radiators are clad in black slats, so they blend in with the furniture instead of looking out of place.
Lighting mattered just as much. Besides the ceiling downlights, a black track runs through the middle, providing general light and at the same time dividing the space into a working and a resting part. In the second room, under-cabinet lighting brightens the kitchenette worktop, and in the lounge a warm wall light sits by the bookcase. In the evening the office can switch from work mode to a calmer setting that suits conversations with clients.